2019 BAIRD AVE, Wilmington, DE 19808
- 5 beds |
- 3 baths |
- 3,150 sqft
 Single-Family Home
 Built in 1953
 0.45acre lot
 2 car garage
 $190/sqft
 Listed 27 days ago
Property Description
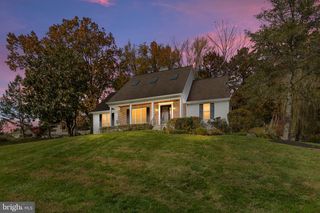
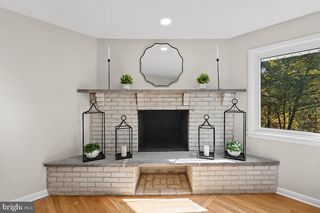
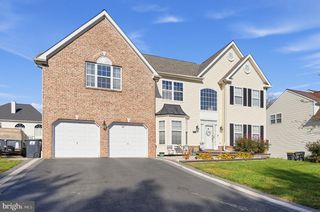
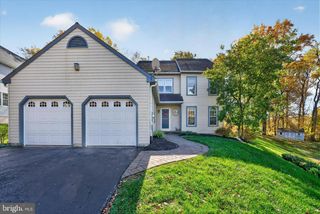
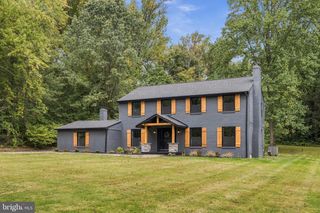
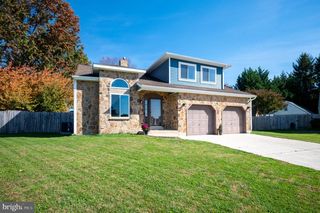
A little grandeur, a lot of charm, and a world of possibilities! Welcome home to this stately Colonial in the desirable Albion subdivision, beautifully situated on a 0.45 acre corner lot where classic character meets modern sophistication! Built in 1953 and extensively renovated in 2023, this impressive home offers approximately 3,150 square feet, five bedrooms, three full bathrooms, and a wonderful blend of timeless details and contemporary comforts. Step inside to discover stylish finishes, luxury vinyl plank flooring, and inviting spaces designed for everyday living and entertaining. The formal living room offers a lovely place to gather, while the dining room, accented by classic wainscoting, is ready for memorable meals and celebrations. Just beyond, the comfortable family room features a cozy wood burning fireplace, perfect for movie nights or quiet evenings at home. The beautifully renovated kitchen brings style and function together with upgraded cabinetry, gorgeous countertops, stainless steel appliances, a self cleaning oven, and built in microwave. An adjoining breakfast area makes morning coffee and casual meals feel like a treat! Main level living is another wonderful bonus! A bedroom and full bathroom offer flexibility for guests, multigenerational living, or a convenient home office. A dedicated laundry room adds everyday practicality, while the screened and enclosed porch provides a peaceful spot to read, relax, or enjoy views of the yard. Upstairs, the spacious primary suite is a retreat all its own, featuring two deep closets with generous storage and a beautifully updated ensuite bathroom with a separate shower and soaking tub. Three additional bedrooms offer plenty of flexibility, and an updated hall bathroom completes the upper level with modern style. Outside, the possibilities are just as exciting! Set at the corner of two roads with no through traffic, this expansive 0.45 acre property features a level, fully fenced backyard, mature trees, lovely landscaping, and generous side yards. There's room for gardening, play, outdoor gatherings, or simply enjoying a little breathing room. Dreaming bigger? Explore the potential for a home addition, detached guest house, or even subdivision, subject to local zoning regulations and required approvals. Buyers should independently verify permitted uses, subdivision feasibility, building restrictions, and all applicable requirements with the appropriate authorities; no approval or development potential is guaranteed. Additional improvements include a complete waterproofing drainage system installed in the basement and crawl space, accompanied by a transferable warranty for added peace of mind. A storage shed offers handy extra space, while the attached two car garage and expansive driveway with parking for more than six additional vehicles make coming and going a breeze. A storage shed offers handy extra space, while the attached two car garage and expansive driveway with parking for more than six additional vehicles make coming and going a breeze. With its attractive Colonial exterior, stone accents, beautiful renovations, and generous lot, this Albion gem combines yesterday's charm with today's comforts and tomorrow's possibilities. Come imagine what life here could look like!
- Listing Status:
- Active
- Date Added:
- October 26, 2026
- Data Last Updated:
- November 19, 2026 at 2:18AM
- Listing Office:
- Long & Foster Real Estate, Inc. : 3023515000
- Listing Agent:
- Michael E McKee : 6102479154
- MLS ID:
- DENC2113004

- General: Exterior LightingOutbuilding(s)Above GradeBelow Grade
- Style: Colonial
- Other Structures: EnclosedPorchPatio
- Roofing: ShinglePitched
- Windows: Double hung
- General: Vinyl SidingAluminum SidingStone2Block
- Originating MLS: BRIGHT_MAIN
- School District: RED CLAY CONSOLIDATED
- County: NEW CASTLE-DE
- Zoning: NC1508-050.10-063
- Fencing: Vinyl
- Utilities: 200 amp serviceCircuit breakers
- Water: Public
- Sewer: Public Sewer
- Source: BRIGHT_MAIN
This listing courtesy of Michael E McKee , Long & Foster Real Estate, Inc.
Monthly Payment
- Principal & Interest $
- Property Taxes $
- Home Insurance $
- VA Funding Fee $