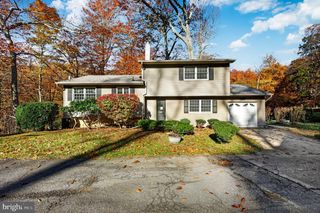
2139 VEALE RD, Wilmington, DE 19810
- 3 beds |
- 2 baths |
- 1,725 sqft
 Single-Family Home
 Built in 1960
 —— sqft lot
 2 car garage
 $249/sqft
 Listed 20 hours ago
Property Description
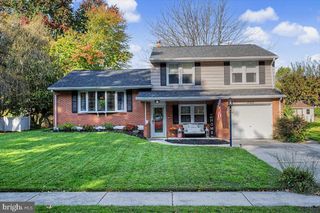
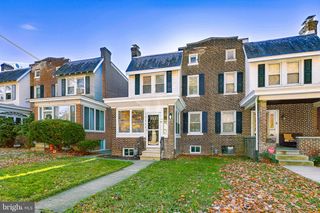
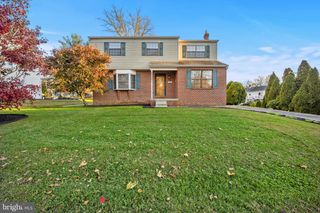
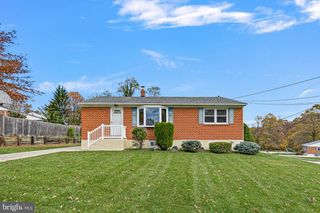
Welcome to 2139 Veale Road, a charming brick and stone ranch home situated in the popular community of Ardencroft! This well-maintained home offers 3 bedrooms, 2 full baths, and the convenience of one-floor living. Inside, you'll find beautiful hardwood floors, a spacious living room with a wood-burning fireplace, and a large family room featuring a sliding glass door that opens to the rear patio. The fully remodeled kitchen features granite countertops, tile backsplash, cherry cabinetry, generous counter space, and newer appliances. The primary bedroom suite includes a remodeled private bath and walk-in closet, while the hallway full bath has also been completely renovated. The enormous basement features a second wood-burning fireplace and offers plenty of room for storage, hobbies, or future possibilities. Outside, enjoy the secluded rear yard with a large patio, perfect for relaxing or entertaining. The circular driveway provides easy access, while the attached two-car garage features inside access, a replacement insulated garage door with opener, and a convenient rear exit door. A separate storage shed provides additional space for lawn and garden equipment. Numerous improvements include a replacement roof (2021), mini-split heating and cooling systems (2021), new gutters with guards (2023), replacement water heater (2023), and newer exterior doors. Additional features include natural gas radiant heat and a basement waterproofing system with French drain and sump pump. Conveniently located near shopping, restaurants, schools, and I-95, this wonderful home offers comfortable living in a great location!
- Listing Status:
- Active
- Date Added:
- November 18, 2026
- Data Last Updated:
- November 19, 2026 at 1:16AM
- Listing Office:
- Long & Foster Real Estate, Inc. : 3023515000
- Listing Agent:
- David R Harrell : 3023511499
- MLS ID:
- DENC2114654

- General: Above GradeBelow Grade
- Style: Ranch/Rambler
- Other Structures: Patio
- Parking: Asphalt DrivewayCircular Driveway
- Roofing: Shingle
- General: BrickStone1Brick/Mortar
- HOA Amenities: Trash
- Originating MLS: BRIGHT_MAIN
- School District: BRANDYWINE
- County: NEW CASTLE-DE
- Zoning: NC1029-001.00-514
- Utilities: Cable tv100 amp serviceCircuit breakers
- Water: Public
- Sewer: Public Sewer
- Source: BRIGHT_MAIN
This listing courtesy of David R Harrell , Long & Foster Real Estate, Inc.
Monthly Payment
- Principal & Interest $
- Property Taxes $
- Home Insurance $
- VA Funding Fee $

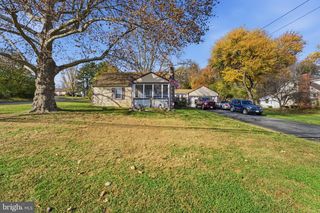
 New - 3 days ago