504 WEIR, Aston, PA 19014
- 3 beds |
- 1 bath |
- 1,472 sqft
 Single-Family Home
 Built in 1947
 0.48acre lot
 2 car garage
 $238/sqft
 Listed 3 days ago
Property Description
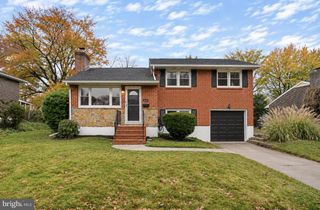
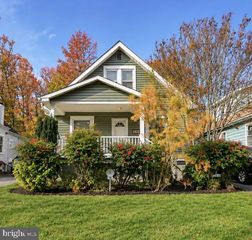
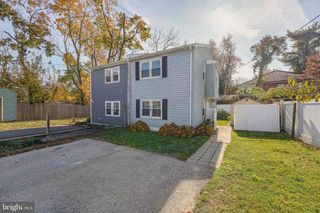
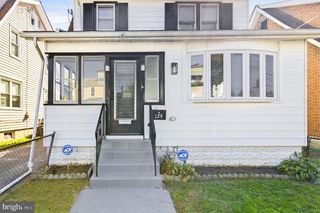
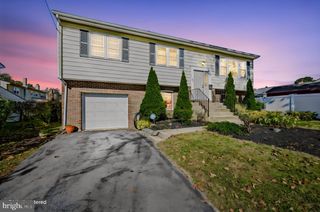
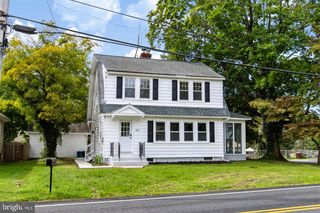
Welcome to 504 Weir Road! Set on approximately 0.48 acres, this charming three-bedroom, one-bath ranch home combines the convenience of single-level living with inviting spaces inside and out. A spacious lawn, mature shade trees, and a welcoming enclosed front porch create a warm first impression. Inside, the living room features newer flooring and a classic brick fireplace that adds character to the space. The spacious eat-in kitchen offers newer stainless steel appliances, ample cabinetry and counter space, and plenty of room to gather around the table. Three bedrooms, a full bathroom, and a conveniently located laundry area round out the home's practical layout. One of the standout features is the enclosed breezeway connecting the home to the attached two-car garage. With rich wood paneling, a matching wood ceiling, and a long wall of windows, this versatile space offers a cozy setting for a sitting area, hobby room, or morning coffee overlooking the yard. The enclosed front sun porch provides another inviting spot to unwind. Outside, the expansive yard offers room for gardening, entertaining, and outdoor activities, while the wide paved driveway provides ample off-street parking. With newer flooring, newer kitchen appliances, an attached two-car garage, and nearly half an acre to enjoy, 504 Weir Road is ready to welcome its next owner. Schedule your showing today! Postal City is Aston, but the home is in Upper Chichester township
- Listing Status:
- Active
- Date Added:
- November 15, 2026
- Data Last Updated:
- November 19, 2026 at 2:18AM
- Listing Office:
- CG Realty, LLC : 6105665182
- Listing Agent:
- Vincent Michael Memmo : 2152688367
- MLS ID:
- PADE2127522

- General: Above GradeBelow Grade
- Style: Ranch/Rambler
- General: Stucco1Crawl Space
- Originating MLS: BRIGHT_MAIN
- School District: CHICHESTER
- County: DELAWARE-PA
- Zoning: RESID09-00-03528-00
- Water: Public
- Sewer: Public Sewer
- Source: BRIGHT_MAIN
This listing courtesy of Vincent Michael Memmo , CG Realty, LLC
Monthly Payment
- Principal & Interest $
- Property Taxes $
- Home Insurance $
- VA Funding Fee $