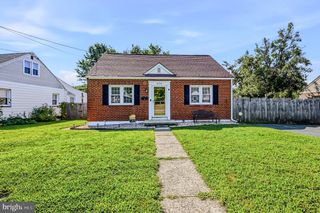
2225 DIAMOND ST, Wilmington, DE 19804
- 3 beds |
- 2 baths |
- 1,575 sqft
 Single-Family Home
  Built in 1950
  6,098sqft lot
 —— car garage
  $206/sqft
  Listed 6 days ago
Property Description
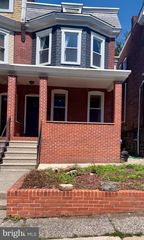
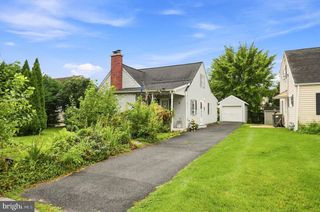
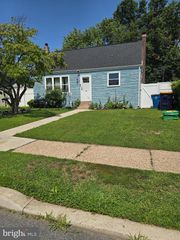
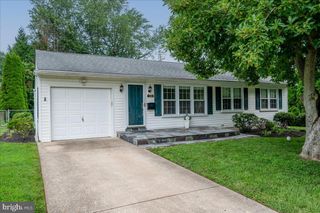
Welcome to 2225 Diamond St., a nicely updated home in the well sought after and centrally located Kiamensi Gardens community. This 3 bedroom 2 full bathroom home offers modern upgrades, comfortable living spaces, and move-in-ready convenience. From the moment you step inside you'll appreciate the nicely finished hardwood floors. On the first floor you will fine the master bedroom complete with easy access to the upgraded bathroom and the expanded kitchen. The spacious kitchen boasts 42” high cabinetry, pantry style storage with plenty of countertop space for easy and functional food preparation. Both the kitchen and first floor bathroom are highlighted by both modern and contemporary finishes as well as the unique slate flooring. On the second floor you will fine two newly carpeted bedrooms, new LVP flooring, and the renewed- upgraded full bathroom. Another nice feature of the home is the full basement which offers easy accessibility to the laundry and utility areas with plenty of open space for storage, play area or future living space. The home is equipped with a high efficient natural gas heating installed in 2009, and fully functional central air conditioning and water heater installed in 2023 providing year-round comfort and peace of mind. Combining modern mechanical updates, attractive finishes, and flexible living space, this home presents an excellent opportunity for buyers seeking both comfort and value. Don't miss your chance to make this attractive Stanton/Wilmington area home your own—schedule your showing today!
- Listing Status:
- Active
- Data Last Updated:
- August 20, 2026 at 7:18AM
- Listing Office:
- Tesla Realty Group, LLC : 8448375274
- Listing Agent:
- David Horwitz : 3026901988
- MLS ID:
- DENC2108286

- General: SidewalksAbove GradeBelow Grade
- Style: Cape Cod
- Other Structures: Porch
- Roofing: PitchedShingle
- General: BrickCompositionCopper PlumbingBlockBattsInsulation2Concrete PerimeterBrick/MortarBlock
- Originating MLS: BRIGHT_MAIN
- School District: RED CLAY CONSOLIDATED
- County: NEW CASTLE-DE
- Zoning: NC508-045.30-151
- Fencing: Other
- Utilities: Cable tvCircuit breakers
- Water: Public
- Sewer: Public Sewer
- Source: BRIGHT_MAIN
This listing courtesy of David Horwitz , Tesla Realty Group, LLC
Monthly Payment
- Principal & Interest $
- Property Taxes $
- Home Insurance $
- VA Funding Fee $

 New - 1 day ago