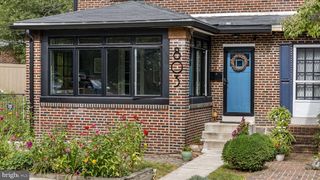
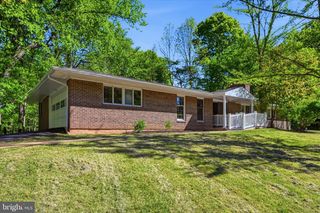
2226 JAMAICA DR, Wilmington, DE 19810
- 3 beds |
- 3 baths |
- 2,175 sqft
 Single-Family Home
  Built in 1960
  0.25acre lot
 1 car garage
  $191/sqft
  Listed 26 days ago
Property Description
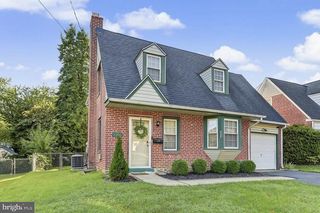
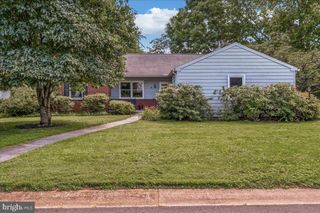
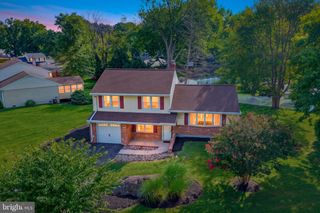
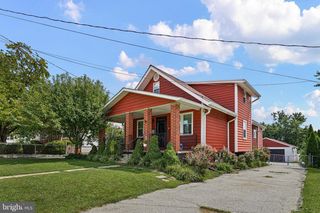
Price Reduced!! Even more built in equity!! Attention handy people and anyone with cash/strong conventional looking for a great deal....here it is! Priced 100K below last sale in Holiday Hills, this spacious split level, on a premium corner lot! Lotsa great features, the 4th bedroom was removed to make a larger primary suite but can easily be put back! The eat in kitchen is modern with granite counters, tile backsplash, stainless gas range, built in microwave and dishwasher. Formal living room has a cathedral ceiling and a big bay window. Original hardwood floors run through most of the home! Upstairs has a double size main bedroom and private full bath. The 2 additional bedrooms are good size as well. There is a walk up attic for storage. The lower level features a family room, mud room, laundry room with half bath and utility sink, and a back rec room with bar area. The rear yard is fenced. There is an unpermitted (no permits will be provided) above ground pool (not a bad pool, only a few years old)and shed that needs to be finished. Because this is a corner property, there are actually 2 driveways! This home does need a lot of cosmetic work, but the location and layout are fabulous! Looking for a super quick and easy cash or super strong conventional deal as this home is being sold in "as is" condition and seller will make no repairs! This home is livable for sure, but would benefit greatly from cosmetics and general backyard clean up! If you are a handy buyer, this is a great deal for sure!!!
- Listing Status:
- Active
- Data Last Updated:
- September 24, 2026 at 5:16AM
- Listing Office:
- SCOTT REALTY GROUP : 6108918300
- Listing Agent:
- Christine D Hallman : 6106366800
- MLS ID:
- DENC2110244

- General: Above GradeBelow Grade
- Style: Colonial
- Other Structures: Deck
- Pool: Above groundNo permits
- Parking: Asphalt DrivewayConcrete Driveway
- Roofing: Architectural Shingle
- General: FrameBrick3Crawl Space
- Originating MLS: BRIGHT_MAIN
- School District: BRANDYWINE
- County: NEW CASTLE-DE
- Zoning: NC1006-044.00-263
- Fencing: Wood
- Water: Public
- Sewer: Public Sewer
- Source: BRIGHT_MAIN
This listing courtesy of Christine D Hallman , SCOTT REALTY GROUP
Monthly Payment
- Principal & Interest $
- Property Taxes $
- Home Insurance $
- VA Funding Fee $