2301 BEACON HILL DR, Wilmington, DE 19810
- 4 beds |
- 3 baths |
- 2,775 sqft
 Single-Family Home
  Built in 1971
  10,019sqft lot
 2 car garage
  $213/sqft
  Listed 1 day ago
Property Description
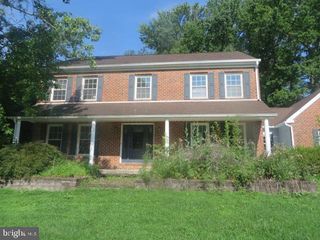
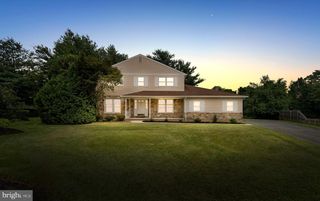
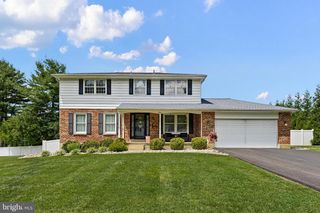
Loads of updates on this expanded Harbour Model, which is the largest model in Beacon Hill. Built by Benson & Benson builders, this well-built classic 2 story brick colonial sits on a very well-manicured corner lot with a flowing floor plan, and great functionality, that can accommodate today's modern family. Updates include a CertainTeed architectural shingled roof with all new plywood done by PJ Fitzpatrick including all new gutters, gutter guards, and downspouts in 2025. All double hung, double pane, vinyl replacement windows done in 2022. All new closet systems done by Closets By Design in 2022. Bradford & White high efficiency natural gas water heater in 2017. Lennox Signature Series 98% efficiency natural gas furnace with matching 18.5 SEER air conditioner done by Horizon in 2016. The partition wall between the dining room and kitchen was completely removed and the kitchen was fully remodeled in 2008 allowing for more cabinet and countertop space and open feel into the dining area. The Meile dishwasher and stainless LG French Door Refrigerator were replaced in 2024. The sunroom was originally a screened porch that has been enclosed with a tiled floor, casement windows, vaulted ceiling, and a door that leads to a paver patio. The entire driveway and garage floor were redone with concrete in 2012. Both full bathrooms have been completely remodeled, and the first-floor powder room was completely remodeled in 2024. Two functioning brick wood burning fireplaces. Recessed LED lighting in several rooms. The previous owner was a Master Electrician and converted all light switches and outlets to have the proper AlumiConn CO/ALR copper conversion lugs. Extensive exterior landscaping with lighting, lamppost and Gazebo. Refinished hardwood floors and fresh neutral paint throughout. Pride of ownership is evident throughout the entire house. Clean as a whistle and in turn-key condition. Lots of inclusions!
- Listing Status:
- Active
- Date Added:
- August 6, 2026
- Data Last Updated:
- August 7, 2026 at 2:19PM
- Listing Office:
- Long & Foster Real Estate, Inc. : 3023515000
- Listing Agent:
- Brett A Youngerman : 3024207001
- MLS ID:
- DENC2108464

- General: Above GradeBelow Grade
- Style: Colonial
- Roofing: Architectural Shingle
- General: BrickVinyl SidingAluminum Siding2Concrete Perimeter
- Originating MLS: BRIGHT_MAIN
- School District: BRANDYWINE
- County: NEW CASTLE-DE
- Zoning: NC6.506-032.00-227
- Utilities: 200 amp service
- Water: Public
- Sewer: Public Sewer
- Source: BRIGHT_MAIN
- Exclusions: Candle wall sconces in Living RoomOutdoor Planters and Furniture.
This listing courtesy of Brett A Youngerman , Long & Foster Real Estate, Inc.
Monthly Payment
- Principal & Interest $
- Property Taxes $
- Home Insurance $
- VA Funding Fee $

 New - 1 day ago