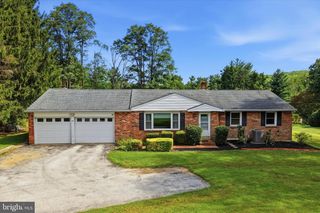
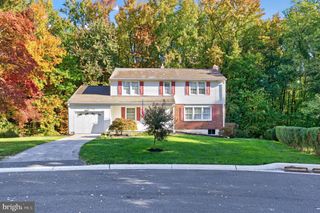
2416 RAMBLER RD, Wilmington, DE 19810
- 4 beds |
- 3 baths |
- 2,553 sqft
 Single-Family Home
 Built in 1959
 0.25acre lot
 2 car garage
 $182/sqft
 Listed 1 month ago
Property Description
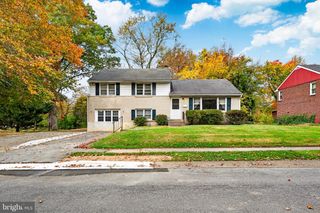
Welcome to 2416 Rambler Road, a spacious 4-bedroom, 2.5-bath split-level home nestled along a quiet street in North Wilmington’s highly desirable Graylyn Crest neighborhood. Blending classic charm with generous living spaces, this home offers comfort and versatility at a price just right for you to make it your own! The bright and inviting main level features hardwood floors, a spacious living room with a wood-burning fireplace insert and recessed lighting, and an adjoining dining area that flows seamlessly into the kitchen. The lower level offers a comfortable family room with luxury vinyl plank flooring and recessed lights, along with a convenient powder room and oversized laundry area. Upstairs, you'll find three generously sized bedrooms, including a primary suite with two closets and a private bath. An expansive fourth bedroom on the upper level provides flexibility for a guest suite, home office, or private retreat. Outside, enjoy a large, fully fenced backyard with plenty of room for outdoor entertaining, gardening, recreation, or simply relaxing. And lastly, an oversized two-car attached garage provides excellent parking and additional storage. Conveniently located in North Wilmington with easy access to nearby parks, shopping, dining, major roadways, and everything the area has to offer, 2416 Rambler Road presents a wonderful opportunity to bring your vision and make this home your own. Schedule your tour today!
- Listing Status:
- Active
- Data Last Updated:
- November 19, 2026 at 6:16AM
- Listing Office:
- Patterson-Schwartz - Greenville : 3024294500
- Listing Agent:
- Holly M Henderson-Smith : 3022982836
- MLS ID:
- DENC2113112

- General: Above GradeBelow Grade
- Style: Split Level
- General: BrickVinyl Siding4Crawl Space
- Originating MLS: BRIGHT_MAIN
- School District: BRANDYWINE
- County: NEW CASTLE-DE
- Zoning: NC1006-043.00-227
- Water: Public
- Sewer: Public Sewer
- Source: BRIGHT_MAIN
This listing courtesy of Holly M Henderson-Smith , Patterson-Schwartz - Greenville
Monthly Payment
- Principal & Interest $
- Property Taxes $
- Home Insurance $
- VA Funding Fee $