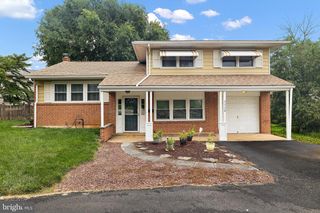
301-A ALICE ST, Wilmington, DE 19804
- 3 beds |
- 3 baths |
- 2,050 sqft
 Single-Family Home
  Built in 2015
  7,405sqft lot
 1 car garage
  $194/sqft
  Listed 9 days ago
Property Description
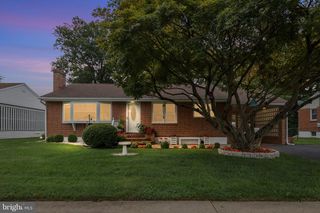
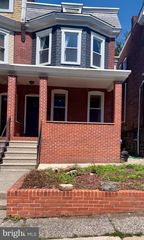
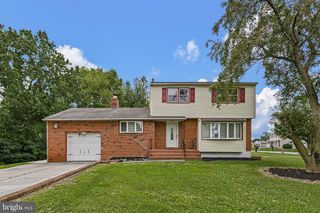
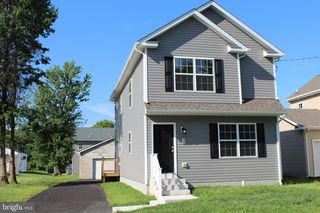
Welcome to this beautifully maintained 3-bedroom, 2.5-bathroom home, where thoughtful design, generous living spaces, and an impressive list of features come together in a truly move-in-ready package. Built in 2015 and meticulously cared for, this home offers the benefits of newer construction while feeling warm and inviting. From the moment you arrive, the abundance of parking, attractive front elevation, and spacious covered front porch make a wonderful first impression. Step inside to a bright and spacious living room filled with natural light from large double windows. Beautiful solid oak hardwood flooring and neutral paint create an inviting atmosphere, while the open layout allows the living spaces to connect effortlessly. A conveniently located powder room is tucked between the living room and kitchen, perfect for guests. Continue into the open-concept kitchen, featuring solid granite countertops, a large peninsula with breakfast bar seating, deep stainless steel sink, roomy pantry closet, and stainless steel appliances. These include a built-in dishwasher, GE microwave/hood, GE 5-burner electric range. (refrigerator not included) The adjoining dining area flows directly into the spacious family room, creating an ideal setting for everyday living and entertaining. Sliding glass doors lead to the composite deck and backyard, while a separate door provides interior access to the immaculate one-car garage with automatic opener. Head upstairs, where one of the home's newer updates immediately stands out. The staircase and entire second floor feature newer luxury carpeting, giving the upper level a fresh, comfortable feel. Here you will find three generously sized bedrooms, two full bathrooms, and convenient upper-level laundry. The primary bedroom includes a private ensuite bathroom and huge walk-in closet. The two additional bedrooms offer ample closet space, and all three bedrooms feature lighted ceiling fans. The hall has a deep linen closet, full bathroom that includes a deep soaking tub, while the large laundry closet offers additional shelving and an included high-efficiency LG washer and dryer. There is even more space downstairs. The impeccably maintained basement is fully insulated, protected by full-perimeter French drains, and finished with a painted concrete floor. The Bradford White hot water heater is brand NEW (2026). An egress window brings natural light into the space and makes it an excellent candidate for future finishing. Until then, there is plenty of room for recreation, hobbies, projects, a home gym, or storage. And the extras don't stop there! A Full Spectrum sauna with MP3 Aux and Bluetooth capability is negotiable, while a wall-mounted TV, NordicTrack elliptical, and TotalGym Fit are all included. Outside, the spacious composite deck provides low-maintenance space for grilling, dining, entertaining, or relaxing while still leaving plenty of grassy backyard to enjoy. Tucked along the side of the home are double raised garden beds, already in place and ready for vegetables, herbs, flowers, or whatever your green thumb desires. The location only adds to everything this home has to offer. Conveniently positioned near Kirkwood Highway, Maryland Avenue, Route 141, I-95, I-295, and I-495, getting around Wilmington and beyond couldn't be easier. Shopping, dining, everyday necessities, entertainment, and countless amenities are all within easy reach, while commuting throughout Delaware and into surrounding areas is incredibly convenient. With its spacious and functional layout, beautiful hardwood flooring, newer carpeting, open kitchen and entertaining spaces, upper-level laundry, versatile basement, composite deck, generous backyard, garage, and an impressive collection of included extras, this home offers so much more than meets the eye. This is a home you'll want to experience for yourself! We have multiple offers. Deadline Sunday August 16th 11:59pm
- Listing Status:
- Active
- Date Added:
- August 12, 2026
- Data Last Updated:
- August 20, 2026 at 7:18AM
- Listing Office:
- Keller Williams Realty Wilmington : 3022991100
- Listing Agent:
- Kenneth Van Every : 3025291857
- MLS ID:
- DENC2108688

- General: Exterior LightingSidewalksAbove GradeBelow Grade
- Style: Colonial
- Other Structures: PorchDeck
- Parking: Asphalt DrivewayPaved DrivewayPrivate
- Roofing: Architectural Shingle
- Windows: Double hungDouble pane windowsEnergy efficientInsulatedScreensVinyl clad
- General: Vinyl Siding2Concrete Perimeter
- Originating MLS: BRIGHT_MAIN
- School District: RED CLAY CONSOLIDATED
- County: NEW CASTLE-DE
- Zoning: NC507-039.30-170
- Fencing: PrivacyRearVinylOther
- Utilities: Cable tvElectric availableNatural gas availablePhone availableSewer availableWater available120240 v200 amp serviceCircuit breakers
- Water: Public
- Sewer: Public Sewer
- Source: BRIGHT_MAIN
- Exclusions: see inclusions/exclusions in Bright MLS
This listing courtesy of Kenneth Van Every , Keller Williams Realty Wilmington
Monthly Payment
- Principal & Interest $
- Property Taxes $
- Home Insurance $
- VA Funding Fee $

 New - 5 hours ago