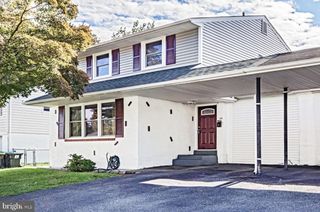
411 GOODLEY RD, Wilmington, DE 19803
- 3 beds |
- 2 baths |
- 1,776 sqft
 Single-Family Home
  Built in 1951
  6,534sqft lot
 1 car garage
  $242/sqft
  Listed 9 days ago
Property Description
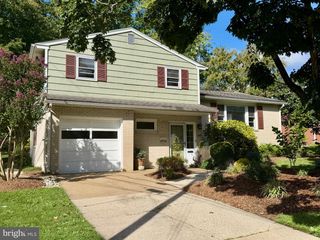
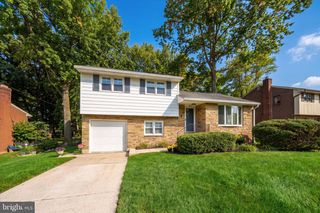
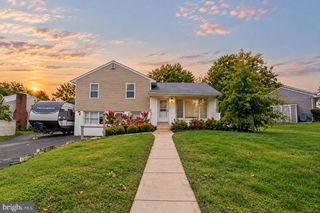
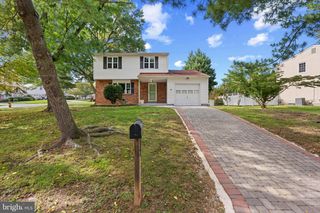
Welcome to McDaniel Crest! A quaint and quiet community right in the heart of N. Wilmington, yet close to Concord Pike, places of worship, educational facilities, and exceptional dining experiences. This expanded brick colonial is more than meets the eye and captivates with classic curb appeal. Set on a side street with a park on the corner, the charm and character exudes the location. Sunken entry leads to family room with original hardwood floors that carry through to the formal dining room. Natural light illuminates both rooms and makes for a warm and inviting living environment. Gourmet kitchen with dark stained wood cabinetry topped with granite, flanked with a designer backsplash, a breakfast area and a pass through to the expanded living space. LVP flooring covers the rear with a gas fireplace for the cooler months on approach. French doors lead to enclosed side porch for the Spring, Summer and Fall. Half bath services this level for both friends and occupants alike. Lower level features basement drainage system, laundry and is perfect to create even more living space for entertainment. One car attached garage is perfect for the enthusiastic tinkerer in all of us! Second level with original hardwood floors throughout, a character boosting finish from a charm perspective. Three sleeping chambers with thoughtful storage elements to restore your batteries for what life has in store next. Full bathroom with tile floor and tub surround to clean up and look your best. Serviceable roof, windows, HVAC, hot water tank and electric will ensure years of minimal maintenance and capital expenditures, allowing for affordable operation in today's energy consumption conscious lifestyle. Excellent opportunity for First Time Home Buyer, move up purchase or even a downsize from a much larger home, we've got all the end user concepts covered!
- Listing Status:
- Active
- Data Last Updated:
- October 4, 2026 at 10:18PM
- Listing Office:
- Pantano Real Estate Inc : 3028880300
- Listing Agent:
- Joseph P Hurley III : 3027405524
- MLS ID:
- DENC2111744

- General: Exterior LightingSidewalksStreet LightsAbove GradeBelow Grade
- Style: Colonial
- Other Structures: EnclosedPorch
- Parking: Asphalt Driveway
- Roofing: PitchedShingle
- Windows: ReplacementVinyl clad
- General: BlockBrickFrameStick Built2BlockBrick/MortarCrawl Space
- Originating MLS: BRIGHT_MAIN
- School District: BRANDYWINE
- County: NEW CASTLE-DE
- Zoning: NC6.506-065.00-207
- Utilities: 150 ampsCircuit breakers
- Water: Public
- Sewer: Public Sewer
- Source: BRIGHT_MAIN
- Exclusions: N/A
This listing courtesy of Joseph P Hurley III , Pantano Real Estate Inc
Monthly Payment
- Principal & Interest $
- Property Taxes $
- Home Insurance $
- VA Funding Fee $

 New - 1 day ago