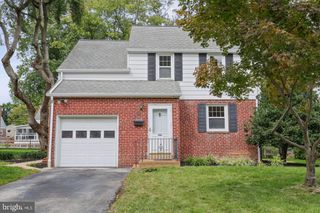
2007 DELAWARE AVE, Wilmington, DE 19806
- 2 beds |
- 3 baths |
- 1,525 sqft
 Single-Family Home
  Built in 1920
  1,742sqft lot
 —— car garage
  $311/sqft
  Listed 3 days ago
Property Description
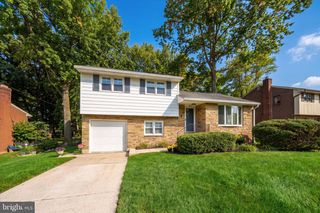
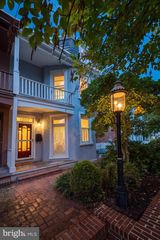
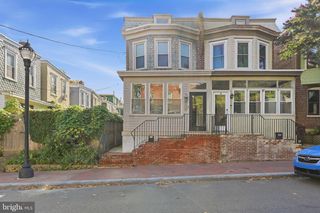
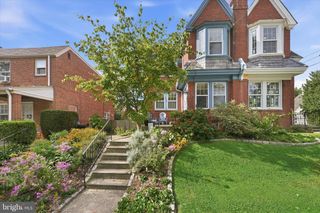
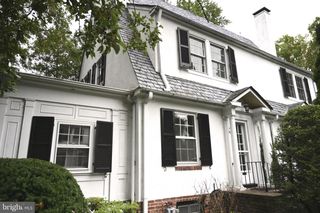
If you love the timeless character of a classic city home and want a walkable urban lifestyle, this Highlands twin on a beautiful, tree-lined stretch of Delaware Avenue offers the perfect blend of character, comfort, and convenience. The inviting front porch welcomes you into a bright and welcoming home filled with original charm, including gorgeous pine hardwood floors that flow throughout much of the home. The spacious main level features a large living room with recessed lighting and an adjoining office space, also enhanced by recessed lighting—an ideal setup for working from home or creating a cozy reading area. The generously sized dining room provides plenty of space for gatherings and entertaining, while a convenient first-floor powder room is tucked away for guests. The updated kitchen blends classic style with modern functionality, featuring crisp white cabinetry, granite countertops, a subway tile backsplash, stainless steel appliances, and gas cooking. Tile flooring and direct access to the rear stamped-concrete patio make this a great space for everyday living and outdoor entertaining. Upstairs, you’ll find two spacious bedrooms, each with its own full ensuite bath and ample closet space. The primary bedroom features a charming barn door that opens to a walk-in closet and private ensuite bath. The exceptionally clean and dry basement provides additional storage and utility space. Major updates provide peace of mind, including a gas hot water heater replaced approximately five years ago, central air replaced three years ago, replacement windows, and a roof updated in 2015. Beyond the front door, enjoy the best of city living with Rockford Park and Brandywine Park, neighborhood trails, restaurants, cafes, and other local favorites all within easy walking distance. Come for the location, fall in love with the character, and stay for the lifestyle—this is the kind of city home that doesn’t come along often.
- Listing Status:
- Active
- Date Added:
- October 1, 2026
- Data Last Updated:
- October 4, 2026 at 11:18PM
- Listing Office:
- Compass : 3022029855
- Listing Agent:
- Catherine M. Ortner : 3025401425
- MLS ID:
- DENC2112220

- General: Exterior LightingSidewalksAbove GradeBelow Grade
- Style: Colonial
- Other Structures: PorchPatio
- General: Brick2Stone
- Originating MLS: BRIGHT_MAIN
- School District: RED CLAY CONSOLIDATED
- County: NEW CASTLE-DE
- Zoning: 26R-326-013.10-074
- Water: Public
- Sewer: Public Sewer
- Source: BRIGHT_MAIN
- Exclusions: All Wall TV's and Brackets
This listing courtesy of Catherine M. Ortner , Compass
Monthly Payment
- Principal & Interest $
- Property Taxes $
- Home Insurance $
- VA Funding Fee $

 New - 2 days ago