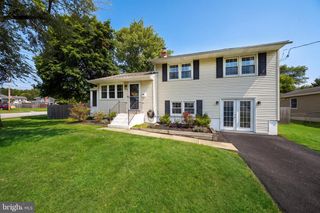
4414 SHARON DR, Wilmington, DE 19808
- 3 beds |
- 1 bath |
- 1,200 sqft
 Single-Family Home
  Built in 1959
  6,970sqft lot
 —— car garage
  $313/sqft
  Listed 1 day ago
Property Description
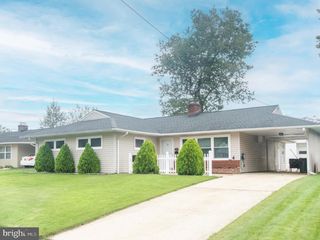
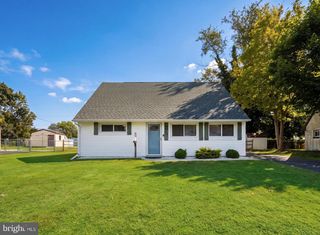
Welcome to Klair Estates and this lovingly maintained three‑bedroom ranch home. Warm wood flooring greets you as you enter and continues through much of the home, creating a cohesive and inviting feel. To the left, a comfortable living room that offers a perfect place to unwind, while the dining area to the right opens seamlessly into the kitchen for easy everyday living. All three bedrooms are located toward the rear of the home, along with an updated full bath featuring a walk‑in shower. The hallway offers convenient pull‑down attic access. The entire interior is light, bright, and is beautifully augmented by six‑panel doors throughout. The spacious kitchen includes wood cabinetry, new counters and backsplash, and a refrigerator with ice maker. A partial basement with adjacent crawl space provides additional storage, along with laundry facilities, walk‑out steps with Bilco doors, a French drain, and sump pump. The exterior of the home has also been well maintained. A side entrance off the kitchen leads to a three‑car driveway and a fully fenced backyard with storage shed. All windows have been replaced. Conveniently located near Routes 2 and 7, this home offers easy access to shopping, dining, and everyday amenities. Enjoy the ease of one‑floor living — and don’t miss your opportunity to make this wonderful home your own!
- Listing Status:
- Active
- Date Added:
- October 3, 2026
- Data Last Updated:
- October 4, 2026 at 10:18PM
- Listing Office:
- BHHS Fox & Roach-Greenville : 3025718855
- Listing Agent:
- Anthony Klemanski : 3023887357
- MLS ID:
- DENC2110910

- General: Awning(s)Above GradeBelow Grade
- Style: Ranch/Rambler
- Parking: Concrete Driveway
- Roofing: Asphalt
- Windows: Double hungDouble pane windowsReplacement
- General: BrickVinyl Siding1Block
- Originating MLS: BRIGHT_MAIN
- School District: RED CLAY CONSOLIDATED
- County: NEW CASTLE-DE
- Zoning: NC6.508-044.40-178
- Fencing: ChainLinkFully
- Water: Public
- Sewer: Public Sewer
- Source: BRIGHT_MAIN
This listing courtesy of Anthony Klemanski , BHHS Fox & Roach-Greenville
Monthly Payment
- Principal & Interest $
- Property Taxes $
- Home Insurance $
- VA Funding Fee $

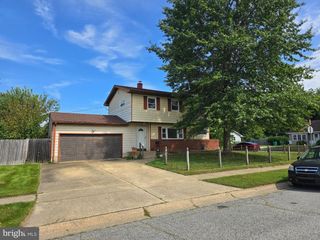
 New - 2 days ago