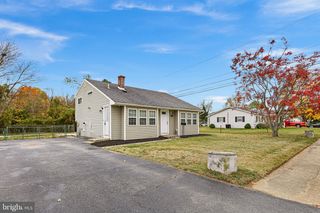
4600 GRIFFIN DR, Wilmington, DE 19808
- 4 beds |
- 2 baths |
- 1,700 sqft
 Single-Family Home
 Built in 1962
 8,712sqft lot
 —— car garage
 $232/sqft
 Listed 2 months ago
Property Description
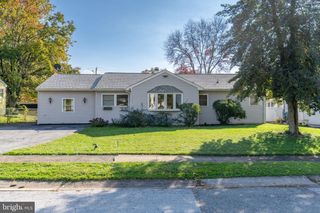
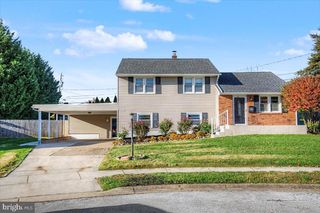
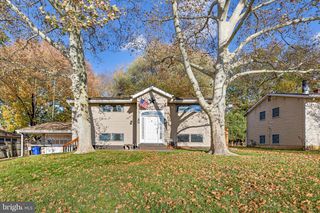
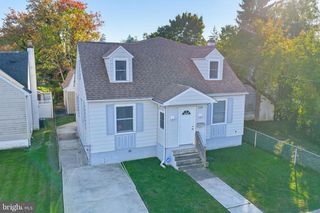
This charming A-Frame home, built in 1962, offers a delightful blend of classic character and modern convenience. Nestled on a spacious 0.2-acre lot, the exterior features a warm brick front and durable vinyl siding, creating an inviting curb appeal. The property includes an outbuilding, perfect for additional storage or a creative workspace. Inside, you'll find a well-designed layout with 1,700 finished square feet, featuring four cozy bedrooms and one and a half bathrooms. The heart of the home boasts a functional kitchen equipped with essential appliances, including a gas oven/range, refrigerator, dishwasher, washer, and dryer, making daily living a breeze. The community surrounding this home is vibrant and welcoming, with nearby parks offering green spaces for relaxation and recreation. Residents enjoy easy access to local amenities, including shops and dining options, fostering a strong sense of neighborhood camaraderie. The area is served by reputable schools, ensuring quality education for all ages. With a concrete driveway providing ample parking, this home is not just a place to live but a sanctuary to create lasting memories. Experience the comfort and warmth of this delightful property, where every corner invites you to unwind and enjoy the simple pleasures of home.
- Listing Status:
- Active
- Date Added:
- August 31, 2026
- Data Last Updated:
- November 19, 2026 at 3:17AM
- Listing Office:
- Coldwell Banker Realty : 3022341888
- Listing Agent:
- Eugene Lestardo III : 3029919800
- MLS ID:
- DENC2109790

- General: Outbuilding(s)Above Grade
- Style: A-Frame
- Parking: Concrete Driveway
- Roofing: Shingle
- General: Brick FrontFrameVinyl Siding3Crawl Space
- Originating MLS: BRIGHT_MAIN
- School District: RED CLAY CONSOLIDATED
- County: NEW CASTLE-DE
- Zoning: NC6.508-044.10-161
- Fencing: ChainLink
- Utilities: Natural gas availableSewer availableWater available
- Water: Public
- Sewer: Public Sewer
- Source: BRIGHT_MAIN
This listing courtesy of Eugene Lestardo III , Coldwell Banker Realty
Monthly Payment
- Principal & Interest $
- Property Taxes $
- Home Insurance $
- VA Funding Fee $

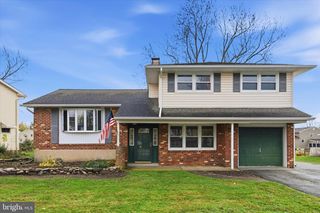
 New - 1 day ago