716 GREENHILL AVE, Wilmington, DE 19805
- 6 beds |
- 5 baths |
- 4,125 sqft
 Single-Family Home
  Built in 1930
  0.25acre lot
 2 car garage
  $158/sqft
  Listed 1 month ago
Property Description
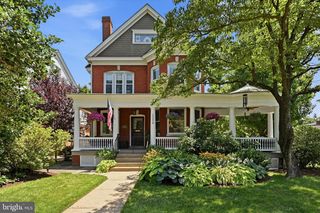
Step into a piece of Wawaset Park history with this impressive 3-story, 6-bedroom home nestled in one of the city's most sought-after neighborhoods. Rich with timeless charm and architectural character, this spacious residence showcases the craftsmanship and details that are increasingly hard to find—high ceilings, original woodwork, grand rooms, and a layout designed for gracious living. Original slate roof has been maintained throughout the years. HVAC system is 3 zones and has been recently been updated. Electrical system is updated and basement is dry. The home presents an exceptional opportunity for investors, renovators, or buyers with a vision to restore its former glory. From the welcoming façade to the expansive interior, every room hints at the elegance and warmth this property embodies. While the home requires renovation and updating, its size, historic appeal, and prime location provide a strong foundation for transformation. Whether you're looking to create a stunning residence, preserve a piece of local history, or undertake a rewarding restoration project, the possibilities are endless. Home is being sold to settle an estate and is a short sale. Conveniently located near Wilmington's vibrant dining, shopping, parks, and cultural attractions, this property combines the character of a former era with the potential for a remarkable future. Bring your imagination, craftsmanship, and passion for historic homes—this rare opportunity is ready to be brought back to life.
- Listing Status:
- Pending
- Data Last Updated:
- July 26, 2026 at 7:18AM
- Listing Office:
- Long & Foster Real Estate, Inc. : 3023515000
- Listing Agent:
- Rose M Bloom : 3026903298
- MLS ID:
- DENC2104432

- General: AtticBathroom - Stall ShowerBathroom - Soaking TubBathroom - Tub ShowerBreakfast AreaButlers PantryFloor Plan - TraditionalFormal/Separate Dining RoomPrimary Bath(s)Wood Floors
- Rooms: Living RoomDining RoomPrimary BedroomSitting RoomBedroom 2Bedroom 3Bedroom 4Bedroom 5KitchenFamily RoomDenLibraryBreakfast RoomSun/Florida RoomBedroom
- Laundry: Upper FloorBasement
- Basement: UnfinishedWalkout stairs
- Flooring: HardwoodCeramic tile
- A/C: Central A/C
- Heating: Hot WaterNatural Gas
- Fireplace: WoodFireplaceFireplaces: 2
- Disability Feature: None
- General: Above GradeBelow Grade
- Style: Colonial
- Roofing: SlateShingle
- General: Stucco3Concrete Perimeter
- HOA Amenities: 150.0Annually
- Originating MLS: BRIGHT_MAIN
- School District: RED CLAY CONSOLIDATED
- County: NEW CASTLE-DE
- Zoning: 26R-126-019.10-018
- Water: Public
- Sewer: Public Sewer
- Source: BRIGHT_MAIN
This listing courtesy of Rose M Bloom , Long & Foster Real Estate, Inc.
Monthly Payment
- Principal & Interest $
- Property Taxes $
- Home Insurance $
- VA Funding Fee $

 New - 1 day ago