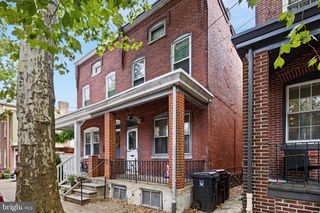
800 W 10TH ST, Wilmington, DE 19801
- 3 beds |
- 2 baths |
- 1,575 sqft
 Single-Family Home
  Built in 1900
  1,742sqft lot
 1 car garage
  $181/sqft
  Listed 19 days ago
Property Description
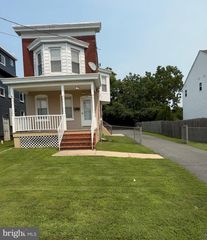
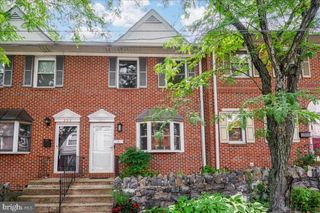
Classic character and incredible opportunity in the heart of Wilmington! Welcome to 800 W 10th Street, a brick twin home bursting with architectural integrity, unique textures, and rare features that are hard to find in urban living. From the moment you approach the welcoming front porch, you’ll recognize the value this home offers. Step inside to an expansive, open-concept living area highlighted by authentic wide-plank wood flooring, a dramatic fireplace surround, and a stunning exposed brick accent wall. The seamless flow leads you to the dining area and into the kitchen rich with rustic texture, featuring stone island accents, warm wood cabinetry, and stainless steel appliances. Laundry and a full bath are located on the main level. Upstairs, the home continues to showcase its historic roots with generous room sizes, classic, warm radiator heating, and distinctive wall paneling. An additional den or home office space boasts another exposed brick feature wall, offering a cozy retreat or a perfect creative workspace. A full bathroom with a glass-enclosed shower serves the upper level. Step outside to a private, fenced-in rear deck—an urban oasis perfect for weekend BBQs, container gardening, and outdoor relaxation. Best of all, say goodbye to the city parking hassle: this home includes its own attached garage, a premium commodity in Wilmington! Perfect for a savvy homeowner or investor looking to capture a piece of the city. Schedule your tour today!
- Listing Status:
- Active
- Data Last Updated:
- July 26, 2026 at 1:17AM
- Listing Office:
- Patterson-Schwartz - Greenville : 3024294500
- Listing Agent:
- Michael R. Clement : 3024090460
- MLS ID:
- DENC2106554

- General: Above GradeBelow Grade
- Style: Victorian
- Other Structures: PorchDeck
- General: Brick2Stone
- Originating MLS: BRIGHT_MAIN
- School District: CHRISTINA
- County: NEW CASTLE-DE
- Zoning: 26R-326-028.30-022
- Utilities: 200 amp service
- Water: Public
- Sewer: Public Sewer
- Source: BRIGHT_MAIN
This listing courtesy of Michael R. Clement , Patterson-Schwartz - Greenville
Monthly Payment
- Principal & Interest $
- Property Taxes $
- Home Insurance $
- VA Funding Fee $