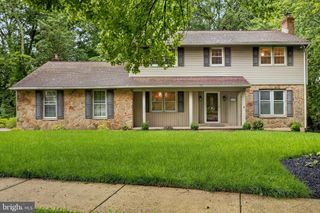
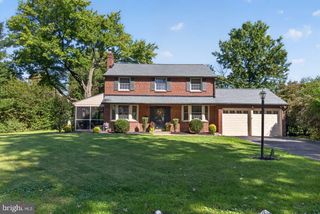
807 SEVILLE AVE, Wilmington, DE 19809
- 4 beds |
- 4 baths |
- 2,550 sqft
 Single-Family Home
  Built in 1960
  0.38acre lot
 2 car garage
  $206/sqft
  Listed 20 days ago
Property Description
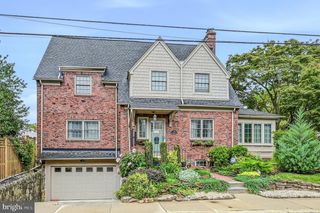
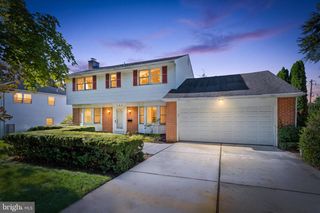
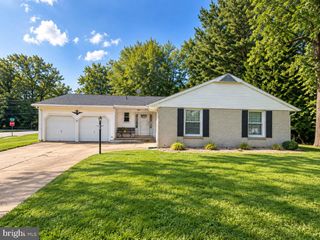
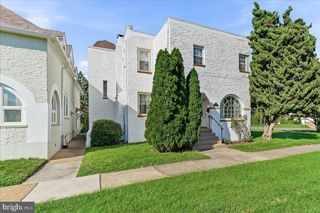
Immediate possession possible for this 4 bedroom, 3 1/2 bath, brick, ranch style house in great north Wilmington location! This home has it all, including 7 x 13 foyer entrance with hardwood floors, large, bright living room , formal dining room and more. The kitchen is a chef's dream, with plenty of counter space, dual wall ovens and Italian ceramic floors. Also includes a main level den, with a fireplace and powder room, which could be used as an office. Master bedroom includes a full bath. All of the bedrooms include a ceiling fan and the 4th bedroom has French door access to the rear deck. The basement is finished, which includes a family room with full bath and artificial fireplace, a second den and a separate, large laundry room, which this area could be used as an in-law suite. Pull down stairway to large attic, great for storage. A separate 2 car oversized garage, along with off street parking for at least 10 cars make this home complete! Fenced back yard with shed a plus. Located on a corner lot, close to restaurants, state parks and major roadways.
- Listing Status:
- Active
- Date Added:
- September 4, 2026
- Data Last Updated:
- September 24, 2026 at 5:16AM
- Listing Office:
- RE/MAX Associates-Wilmington : 3024773900
- Listing Agent:
- Michael DiFonzo : 3027640100
- MLS ID:
- DENC2110016

- General: Above GradeBelow Grade
- Style: Ranch/Rambler
- Other Structures: Deck
- Parking: Paved Driveway
- Roofing: AsphaltShingle
- General: Brick1Block
- Originating MLS: BRIGHT_MAIN
- School District: BRANDYWINE
- County: NEW CASTLE-DE
- Zoning: NC6.506-132.00-176
- Fencing: ChainLinkRear
- Water: Public
- Sewer: Public Sewer
- Source: BRIGHT_MAIN
- Exclusions: All personal property
This listing courtesy of Michael DiFonzo , RE/MAX Associates-Wilmington
Monthly Payment
- Principal & Interest $
- Property Taxes $
- Home Insurance $
- VA Funding Fee $