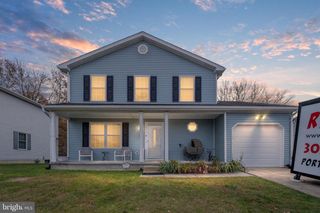
820 KIAMENSI RD, Wilmington, DE 19804
- 3 beds |
- 2 baths |
- 1,900 sqft
 Single-Family Home
  Built in 1991
  0.57acre lot
 1 car garage
  $237/sqft
  Listed 3 days ago
Property Description
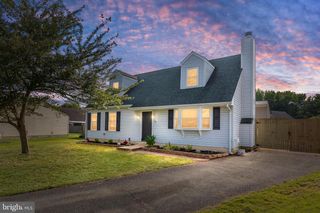
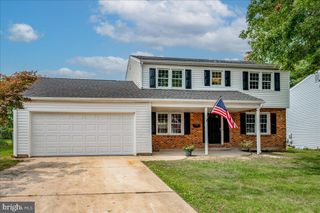
Welcome home to this adorable Cape Cod with a true backyard paradise. This 2 story home features 3 bedrooms and 2 full baths. The roof is approximately 7 years young, A new driveway and sidewalk leading to the front door was just installed. The pool was installed in 2010 with a liner replacement approx 5 years ago. The kitchen features quartz countertops, stainless appliances, a tile backsplash and an updated sliding glass door leading to the rear deck. A large black framed window over the kitchen sink allows full sunlight into the kitchen and overlooks the pool area. The main level features a living room, family room, dining room, 1 bedroom and bath. Upstairs is a huge primary bedroom with a walk-in closet and awesome built-in shelving, a second bedroom, full bath and a walk-in attic for extra storage. The upper level bedrooms have new carpet. This large lot provides trees/woods on one side and the rear yard is perfect for entertaining or just relaxing by the pool. A 2 year home warranty is being offered for peace of mind.
- Listing Status:
- Active
- Date Added:
- July 22, 2026
- Data Last Updated:
- July 26, 2026 at 3:18AM
- Listing Office:
- Berkshire Hathaway HomeServices PenFed Realty - OP : 4102083500
- Listing Agent:
- Dawn Stewart : 4109255081
- MLS ID:
- DENC2104386

- General: Above GradeBelow Grade
- Style: Cape Cod
- Pool: In groundSaltwater
- General: Vinyl Siding2Slab
- Originating MLS: BRIGHT_MAIN
- School District: RED CLAY CONSOLIDATED
- County: NEW CASTLE-DE
- Zoning: S07-041.10-100
- View: Trees/Woods
- Fencing: Rear
- Water: Public
- Sewer: Public Sewer
- Source: BRIGHT_MAIN
This listing courtesy of Dawn Stewart , Berkshire Hathaway HomeServices PenFed Realty - OP
Monthly Payment
- Principal & Interest $
- Property Taxes $
- Home Insurance $
- VA Funding Fee $

 New - 1 day ago