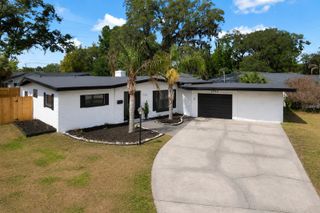
119 W HILLCREST STREET, Altamonte Springs, FL 32714
- 4 beds |
- 2 baths |
- 1,767 sqft
 Single-Family Home
  Built in 1973
  0.35acre lot
 2 car garage
  $325/sqft
  Listed 4 days ago
Property Description
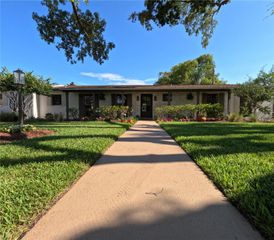
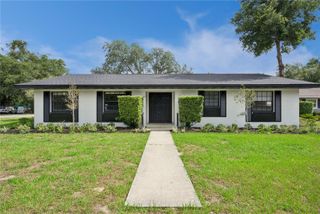
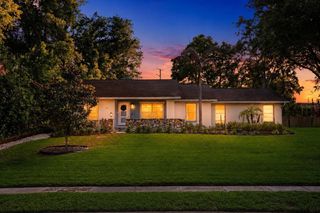
Stunning Screened Pool Home in Prime Location with easy access to I-4, restaurants and shopping! Welcome to this beautifully renovated, split-floorplan home, perfect for outdoor entertaining with family and friends. The property boasts a large front covered porch and a back porch/lanai with a screened pool enclosure. Step inside to discover a brand-new kitchen featuring solid wood cabinets, quartz countertops, and an impressive modern stone backsplash. The kitchen also includes a breakfast bar and all new stainless steel appliances, including a counter-depth French door fridge. The living room, with dual large windows, overlooks the front porch and opens to the dining room, offering a beautiful view of the screened pool through new sliding doors. The family room, open to the kitchen, provides a practical space for bringing the family together. The updated bathrooms feature all new plumbing and electrical fixtures, solid wood vanities, and durable quartz vanity tops. The laundry room includes a sink tub for added convenience. The split floorplan offers privacy and practicality, with the primary bedroom suite on one side of the home and the additional three bedrooms on the other. The primary bedroom enjoys a private full bathroom, a spacious walk-in closet, ample daylight, and a great view of the pool through a new sliding patio door. The hall/guest bathroom located by the 3 bedrooms just off the Family Room, also provides direct access to the lanai. Notable upgrades throughout the home include new ceiling and wall texture, larger baseboards, luxury vinyl plank flooring, and updated electrical fixtures. The exterior and interior have been freshly painted, including the front porch floors, back porch, and pool deck. The pool deck features new 3" drains, and the pool enclosure has all new screens. AC was replaced in 2018, Roof replaced in 2018, Water heater in 2024. This truly updated home is must-see.
- Listing Status:
- Active
- Date Added:
- May 21, 2026
- Data Last Updated:
- May 25, 2026 at 5:22AM
- Listing Office:
- COLDWELL BANKER REALTY : 407-647-1211
- Listing Agent:
- Andrew Livingston : 407-608-9923
- MLS ID:
- O6409342

- General: Rain GuttersSidewalkSliding Doors
- Style: Ranch
- Other Structures: Front PorchRear PorchScreened
- Pool: In GroundScreen Enclosure
- Parking: BoatGarage Door Opener
- Roofing: Shingle
- Windows: Double Pane Windows
- General: BlockOneSlab
- Road/Access: Asphalt
- Originating MLS: Stellar MLS
- County: Seminole
- Zoning: R-1AALOT 86 APPLE VALLEY UNIT 3 PB 17 PG 1311-21-29-504-0000-0860
- View: Pool
- Fencing: Wood
- Utilities: Electricity ConnectedSewer ConnectedWater Connected
- Water: Public
- Sewer: Public Sewer
- Source: Stellar MLS
- Ownership: Fee Simple
This listing courtesy of Andrew Livingston , COLDWELL BANKER REALTY
Monthly Payment
- Principal & Interest $
- Property Taxes $
- Home Insurance $
- VA Funding Fee $

 New - 1 day ago