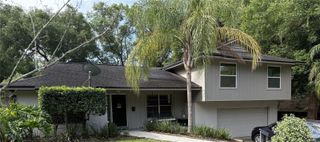
84 HOLLOW BRANCH ROAD, Apopka, FL 32703
- 3 beds |
- 2 baths |
- 1,638 sqft
 Single-Family Home
  Built in 1979
  0.42acre lot
 2 car garage
  $305/sqft
  Listed 5 days ago
Property Description
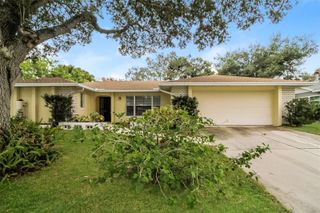
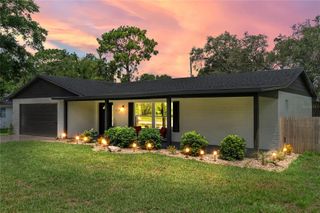
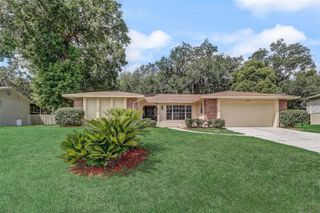
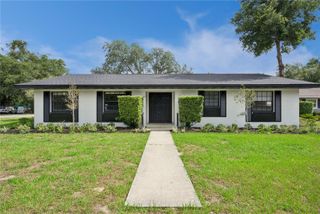
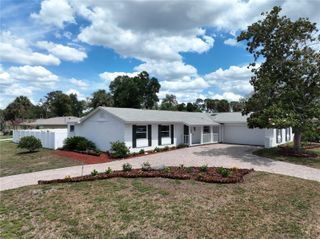
*New roof prior to closing*Nestled on a spacious 0.42-acre corner lot, this beautifully updated 3-bedroom, 2-bath pool home offers the perfect blend of comfort, style, and outdoor living. From the moment you enter, you’ll be welcomed by an open-concept layout designed for both everyday living and entertaining. The living room flows seamlessly into the dining area and kitchen, all accented by gorgeous porcelain wood-look tile flooring installed throughout the main living spaces in 2021. A stunning stone fireplace serves as the centerpiece of the home, adding warmth and character. The kitchen is thoughtfully designed with a large island, stainless steel appliances, and ample space for gathering with family and friends. The spacious primary suite provides a relaxing retreat, complete with an ensuite bathroom featuring a walk-in shower and soaking tub combination. All three bedrooms were updated with new vinyl flooring in 2025. Step outside to your oversized screened lanai featuring beautiful wood beam accents and an outdoor kitchen, creating the ultimate setting for entertaining year-round. The sparkling pool, extended patio, and oversized fenced backyard offer endless possibilities for relaxation, recreation, and hosting guests. Additional updates include a new water heater and electrical panel (2024), new pool skimmer, pool light (2023), new garbage disposal (2025), interior paint (2024), and fresh ceiling paint and popcorn removal (2022), new dishwasher (2023),. With its thoughtful upgrades, expansive outdoor space, and inviting layout, this home truly checks every box. Schedule a showing today and make this charming house your forever home!
- Listing Status:
- Active
- Date Added:
- May 21, 2026
- Data Last Updated:
- May 25, 2026 at 4:21AM
- Listing Office:
- COLDWELL BANKER REALTY : 407-647-1211
- Listing Agent:
- Kevin Asenjo : 407-844-5252
- MLS ID:
- O6409655

- General: French DoorsOutdoor KitchenSidewalk
- Other Structures: Front PorchRear PorchScreened
- Pool: In GroundLighting
- Roofing: Shingle
- Windows: Blinds
- General: BlockOneSlab
- Road/Access: Paved
- HOA Amenities: Playground271.0Annually
- Originating MLS: Stellar MLS
- County: Seminole
- Zoning: PUDLOT 29 FOXWOOD PHASE 1 PB 21 PGS 53 TO 5507-21-29-503-0000-0290
- Fencing: FencedWood
- Utilities: Cable ConnectedElectricity ConnectedWater Connected
- Water: Public
- Sewer: Public Sewer
- Source: Stellar MLS
- Ownership: Fee Simple
This listing courtesy of Kevin Asenjo , COLDWELL BANKER REALTY
Monthly Payment
- Principal & Interest $
- Property Taxes $
- Home Insurance $
- VA Funding Fee $

 New - 1 day ago