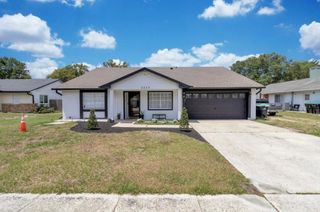
423 OAK HILL DRIVE, Altamonte Springs, FL 32701
- 4 beds |
- 3 baths |
- 2,136 sqft
 Single-Family Home
  Built in 1967
  0.27acre lot
 2 car garage
  $272/sqft
  Listed 4 days ago
Property Description
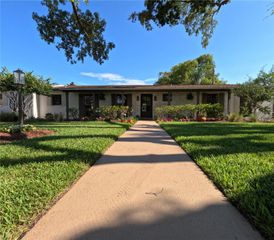
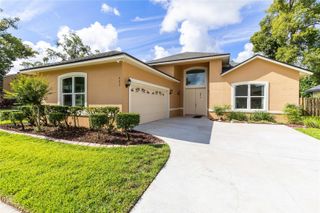
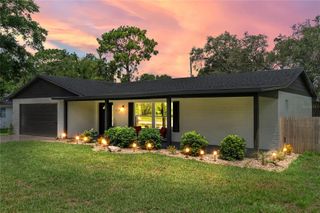
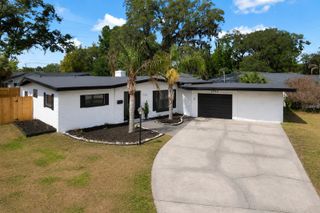
Beautifully Maintained POOL Home + NO HOA! This 4 bedroom, 2.5 bathroom pool home is move-in ready and immediately available! The spacious interior is thoughtfully designed with central areas that offer your choice of open-concept gathering around the kitchen or optional compartmentalization behind a pocket door for a few quiet moments with just you and a cozy fireplace. This home’s L-shape architecture embraces the sparkling swimming pool creating an outdoor focal point that represents pure Florida living. Out front, the curb appeal shines as the garage is hidden in the back, well past the custom cedar fence as the driveway wraps around the house and pool, ensuring plenty of parking. Updates include 2025: HVAC, garage door motor; 2024: Interior window shutters, 2023: Luxury vinyl plank (LVP) flooring, baseboards, knockdown ceilings, custom cedar fence with soft shut vehicle gate, open-concept wall removals, recessed lighting/ceiling fans/light fixtures. Additionally, the ROOF is 2021. This centrally located property is tucked away less than a mile to Lake Orienta public boat ramp & approximately 2 miles to all the events, recreation, shopping & restaurants of the Cranes Roost Park area. Convenient driving proximity to St Mary Magdalen Catholic School, Orangewood Christian School and Park Maitland School. Maitland and I-4 interchange is equally nearby to begin your journey as you explore everything else the Sunshine State has to offer. Welcome Home!
- Listing Status:
- Active
- Date Added:
- May 21, 2026
- Data Last Updated:
- May 25, 2026 at 5:22AM
- Listing Office:
- REDFIN CORPORATION : 407-708-9747
- Listing Agent:
- Sheri Malin : 407-603-5221
- MLS ID:
- O6408799

- General: Rain GuttersSidewalkSliding Doors
- Style: Ranch
- Other Structures: Patio
- Pool: In Ground
- Parking: Garage Faces Rear
- Roofing: Shingle
- General: BlockOneSlab
- Road/Access: Paved
- Originating MLS: Stellar MLS
- County: Seminole
- Zoning: R-1AALOT 3 BLK D GLEN ARDEN HEIGHTS PB 14 PG 4624-21-29-513-0D00-0030
- Fencing: Fenced
- Utilities: BB/HS Internet AvailableElectricity ConnectedPublicSewer ConnectedWater Connected
- Water: Public
- Sewer: Public Sewer
- Source: Stellar MLS
- Ownership: Fee Simple
This listing courtesy of Sheri Malin , REDFIN CORPORATION
Monthly Payment
- Principal & Interest $
- Property Taxes $
- Home Insurance $
- VA Funding Fee $

 New - 1 day ago