897 JONATHAN WAY 897, Altamonte Springs, FL 32701
- 2 beds |
- 3 baths |
- 1,431 sqft
 Condominium
  Built in 1974
  1,307sqft lot
 —— car garage
  $128/sqft
  Listed 4 days ago
Property Description
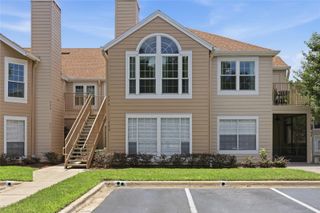
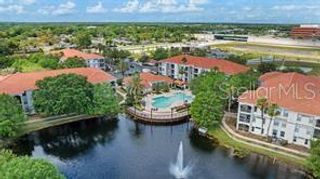
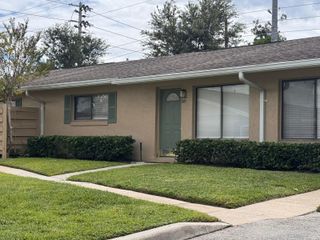
Amazing opportunity! This spacious condo lives more like a townhouse with its generous layout and private outdoor space. As you enter, you're welcomed by an open floor plan with beautiful wood-look tile throughout the downstairs living areas. The large living room is filled with natural light from the sliding glass doors leading to the patio. The eat-in kitchen offers white cabinetry, granite countertops, newer stainless steel appliances, and its own sliding doors opening to the private fenced backyard. Also downstairs is a versatile den that could easily serve as a third bedroom, featuring a closet, ensuite half bath, and sliding doors leading to the two-car carport. Upstairs, you'll find two spacious ensuite bedrooms. The primary suite features a large walk-in closet and private bath with a tub/shower combo, while the secondary bedroom also offers a walk-in closet and private bath with a shower. The laundry closet is conveniently located upstairs between the bedrooms alongside a cozy reading nook or flex space perfect for a small desk. Outside, enjoy a fully fenced private backyard with gate access just steps to the community pool. The community also features a clubhouse and is conveniently located near Maitland, Altamonte Springs, and just minutes from Winter Park. Additional features include a two-car carport with storage and numerous updates, including a 2017 re-plumb, 2019 shingle roof, new attic insulation in 2020, updated electrical panel in 2021, exterior paint in 2022, community streets repaved in 2022, and a major clubhouse renovation completed in 2025. Call today to schedule your private showing!
- Listing Status:
- Active
- Date Added:
- May 21, 2026
- Data Last Updated:
- May 25, 2026 at 4:21AM
- Listing Office:
- FANNIE HILLMAN & ASSOCIATES : 407-644-1234
- Listing Agent:
- Maria Van Warner : 407-256-8066
- MLS ID:
- O6409916

- General: Sliding DoorsStorage
- Style: Florida
- Other Structures: PorchDeckPatio
- Roofing: Shingle
- General: BlockStuccoFrameTwoSlab
- Road/Access: Asphalt
- HOA Amenities: Common Area TaxesPoolMaintenance StructureMaintenance Grounds675.64Monthly
- Originating MLS: Stellar MLS
- County: Seminole
- Zoning: MOR-1UNIT 45A BLDG 5 RAMBLEWOOD CONDOMINIUM PB 19 PG 5424-21-29-523-0500-45A0
- Fencing: Vinyl
- Utilities: Cable AvailableElectricity ConnectedPublicSewer ConnectedWater Connected
- Water: Public
- Sewer: Public Sewer
- Source: Stellar MLS
- Ownership: Condominium
This listing courtesy of Maria Van Warner , FANNIE HILLMAN & ASSOCIATES
Monthly Payment
- Principal & Interest $
- Property Taxes $
- Home Insurance $
- VA Funding Fee $