1927 LEGACY COVE DRIVE 1927, Maitland, FL 32751
- 2 beds |
- 2 baths |
- 1,280 sqft
 Condominium
  Built in 2000
  871sqft lot
 2 car garage
  $168/sqft
  Listed 9 days ago
Property Description
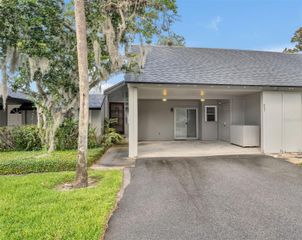
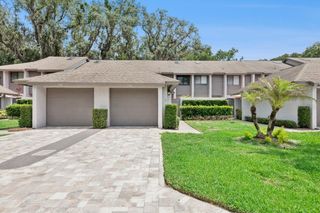
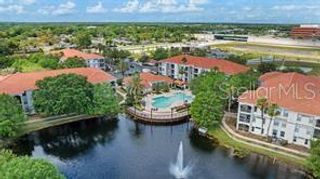
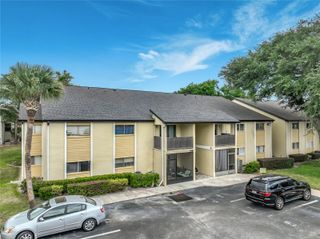
One or more photo(s) has been virtually staged. Resort-style amenities, low-maintenance living at a reasonable price, and a move-in ready home come together at 1927 Legacy Cove in beautiful Maitland. As you approach this GATED COMMUNITY, you will feel at ease with the added layer of security. Parking at the condo, you will see an extremely rare feature - an ATTACHED 2 CAR GARAGE! Inside, your eyes will be immediately drawn to the kitchen features: NEW STONE COUNTERTOPS, updated cabinets, STAINLESS STEEL APPLIANCES, pantry, tile backsplash, and breakfast bar. FRESH INTERIOR PAINT and tall ceilings throughout the home give it a clean, bright feel. Laminate floors and crown molding give the main living spaces a special touch. Upstairs, you will find NEW CARPET and a walk-in closet in both bedrooms. The conveniently-located 2nd floor laundry area is situated near the main bedrooms for everyday ease. The HOA provides exceptional value with a comparatively low monthly fee that includes: water/sewer, concierge trash pickup, and exterior maintenance, and resort-style amenities including a gorgeous COMMUNITY POOL, fitness center, clubhouse, playground, a basketball court, fishing pier, and tennis courts. They also just replaced the roof on this building within the last year or so. Conveniently located less than 1.5 miles from I-4 and approx 1 mile from SR-414, this home offers easy access throughout Greater Orlando. Historic Park Avenue in Winter Park is just 5 miles away, and Lake Eola in Downtown Orlando is approx 8 miles away. Altamonte Mall, multiple hospitals, Seminole State College, Rollins College, and even Orlando’s famed theme parks are all within easy reach.
- Listing Status:
- Active
- Date Added:
- May 20, 2026
- Data Last Updated:
- May 25, 2026 at 5:22AM
- Listing Office:
- KELLER WILLIAMS ADVANTAGE REALTY : 407-977-7600
- Listing Agent:
- Kristin Duncan : 407-274-5911
- MLS ID:
- O6409051

- General: Sidewalk
- Parking: Garage Door Opener
- Roofing: Tile
- General: BlockFrameThree Or MoreSlab
- Road/Access: Paved
- HOA Amenities: Basketball CourtClubhouseFitness CenterGatedPlaygroundPoolTennis Court(s)PoolMaintenance StructureMaintenance GroundsManagementPest ControlRecreational FacilitiesSewerTrashWaterMonthly
- Originating MLS: Stellar MLS
- County: Orange
- Zoning: PD-RESVISCONTI EAST CONDOMINIUM 8055/4054 UNIT1927 BLDG 1927-21-29-8924-01-927
- Utilities: Cable AvailableElectricity ConnectedSewer ConnectedWater Connected
- Water: Public
- Sewer: Public Sewer
- Source: Stellar MLS
- Ownership: Condominium
This listing courtesy of Kristin Duncan , KELLER WILLIAMS ADVANTAGE REALTY
Monthly Payment
- Principal & Interest $
- Property Taxes $
- Home Insurance $
- VA Funding Fee $