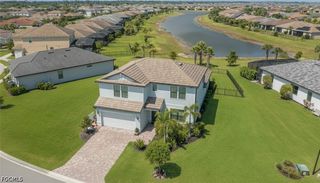
15510 Papyrus CT, Alva, FL 33920
- 4 beds |
- 3 baths |
- 2,952 sqft
 Single-Family Home
  Built in 2020
  0.28acre lot
 3 car garage
  $186/sqft
  Listed 19 days ago
Property Description
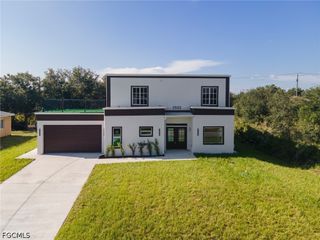
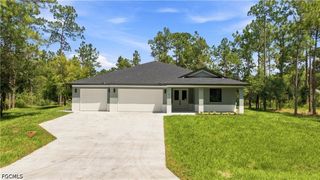
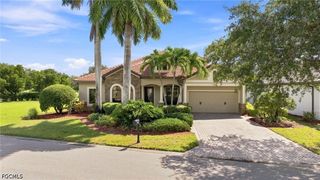
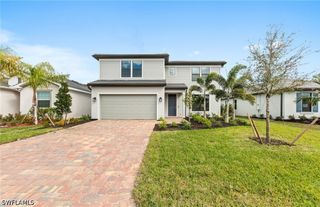
Welcome to this stunning 4-bedroom, 3-bathroom plus den/flex room Citrus Grove residence offering 2,952 sq. ft. of luxury living on one of the largest cul-de-sac lots in prestigious Hampton Lakes at River Hall. Customized with over $162,000 in builder options and high-end upgrades, this home perfectly blends modern efficiency with indoor-outdoor living. This home is the entertainers dream with an expansive open-concept layout complete with a gourmet kitchen, large island, an oversized pantry, and a built-in wine cooler. The primary suite is conveniently located on the main floor and features its own dedicated mini-split AC unit for personalized climate control. Upstairs, you will find spacious guest bedrooms alongside a large play area or entertainment space, plus access to a full-size attic for abundant storage. Whole-house impact glass windows provide complete peace of mind, while the generous 3-car garage features a 4 ft. extension and comes equipped with dual EV chargers (including a Tesla charger). Outside, enjoy an exceptional resort-style backyard with an in-ground saltwater pool enclosed in your lanai, pre-plumbed and wired for a custom outdoor kitchen, and a fully fenced oversized yard. Located in a vibrant community with low HOA fees and so much to offer, this property is Florida living at its finest.
- Listing Status:
- Active
- Date Added:
- September 10, 2026
- Data Last Updated:
- September 29, 2026 at 5:19PM
- Listing Office:
- Keller Williams Elite Realty : (239) 949-8338
- Listing Agent:
- Kelly McCann : (239) 297-9504
- MLS ID:
- 226032619

- General: FenceSprinkler/Irrigation
- Style: Two Story
- Other Structures: PorchScreenedLanai
- Pool: In GroundPool EquipmentScreen EnclosureCommunity
- Parking: AttachedElectric Vehicle Charging Station(s)GarageTwo SpacesGarage Door Opener
- Roofing: Tile
- Windows: Impact GlassWindow Coverings
- General: BlockConcreteStucco2
- HOA Amenities: Bocce CourtClubhouseFitness CenterPlaygroundPickleballPoolSidewalksManagementAssociation ManagementCable TVIrrigation WaterReserve FundRoad MaintenanceStreet Lights514.0Quarterly
- Originating MLS: FGC_BEAR
- County: Lee
- Zoning: HAMPTON LAKES AT RIVER HALL PHASE ONE DESC IN INST#2005-153004 LOT 25635-43-26-01-00000.2560
- View: PondView
- Utilities: Cable AvailableHigh Speed Internet Available
- Water: Public
- Sewer: Public Sewer
- Source: FGC_BEAR
- Ownership: Single Family
This listing courtesy of Kelly McCann , Keller Williams Elite Realty
Monthly Payment
- Principal & Interest $
- Property Taxes $
- Home Insurance $
- VA Funding Fee $

 New - 1 day ago