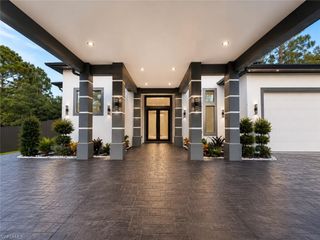
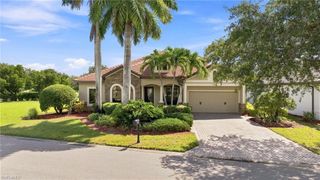
1214 Acacia AVE, Lehigh Acres, FL 33972
- 4 beds |
- 3 baths |
- 2,845 sqft
 Single-Family Home
  Built in 2026
  1acre lot
 3 car garage
  $223/sqft
  Listed 27 days ago
Property Description
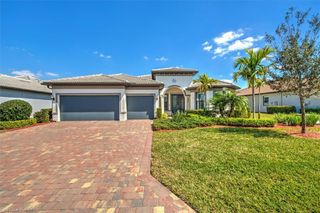
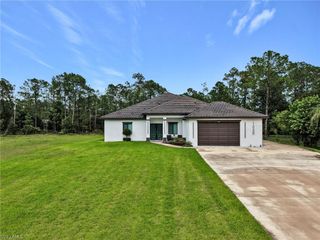
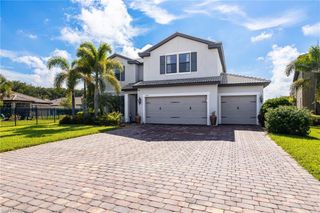
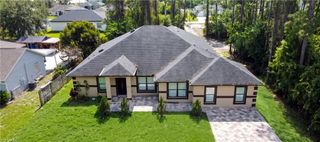
One home, two generations and room for everyone to live well. This one-of-a-kind floor plan was thoughtfully designed for multigenerational living without sacrificing privacy or independence, situated on a one acre lot on a quiet dead-end road (not in a flood zone and no HOA). The home offers 2,845 SQFT of living space with 4 beds, 3 baths, and a 3 car garage. What truly sets it apart is the dedicated guest wing: a spacious bedroom suite with a private full bath and walk-in closet, plus a separate guest living room. Its own exterior front entrance and private back porch access provide additional freedom, while interior access keeps it connected to the main home. A mini refrigerator and included stackable washer and dryer make the space exceptionally functional for an aging parent, adult child, long-term guest or live-in caregiver. On the opposite side of the home, the private primary suite provides a peaceful retreat. Two additional bedrooms add flexibility for kids, work or hobbies. At the center of the home, the open kitchen with included stainless steel appliances, dining area and great room create an inviting place to gather, while covered lanai extends everyday living outdoors. The main laundry includes not only a washer and dryer but also lots of cabinet space and drying rack. The interior is finished in a fresh, neutral style with LVP and tile flooring, soft-close shaker cabinetry in white and warm natural-wood tones, Quartz counters, and matte-black fixtures. High ceilings, recessed lighting and expansive living spaces keep the home bright and open. The 1 acre setting provides breathing room, and the dead-end-road location offers the quiet many buyers want but rarely find with a home designed this intentionally. With 4,362 total SQFT under roof, generous porches, substantial garage space and a layout that solves the realities of today’s extended household, this is more than a beautiful new home. It is a smarter way to keep the people you love close while giving everyone a place of their own.
- Listing Status:
- Active
- Date Added:
- September 2, 2026
- Data Last Updated:
- September 29, 2026 at 6:06PM
- Listing Office:
- Olde Florida Real Estate,Inc : (239) 940-2250
- MLS ID:
- 2026037205

- General: Screened Lanai/Porch
- Style: RanchSingle Family
- Parking: Driveway PavedPavedUnder Bldg ClosedAttachedParking spaces: 3
- Roofing: Shingle
- General: Concrete BlockStucco1Concrete Block
- Road/Access: Paved
- HOA Amenities: See Remarks0.0
- Originating MLS: Florida Gulf Coast
- County: Lee
- Zoning: RS-1LEHIGH ACRES UNIT 3 BLK 11 DB 252 PG 456 LOTS 5 + 618-44-27-L3-03011.0050
- View: Trees/WoodsView
- Restrictions: None
- Water: Well
- Sewer: Private SewerSeptic Tank
- Source: Florida Gulf Coast
This listing courtesy of Olde Florida Real Estate,Inc
Monthly Payment
- Principal & Interest $
- Property Taxes $
- Home Insurance $
- VA Funding Fee $