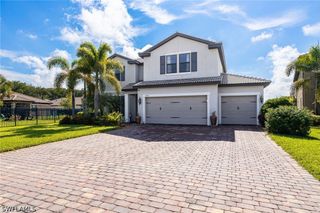
16149 Herons View DR, Alva, FL 33920
- 3 beds |
- 3 baths |
- 2,488 sqft
 Single-Family Home
  Built in 2020
  10,106sqft lot
 3 car garage
  $273/sqft
  Listed 5 days ago
Property Description
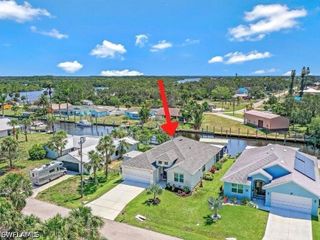
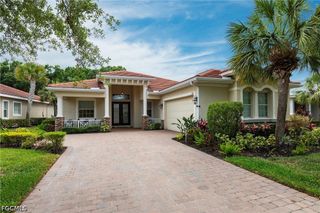
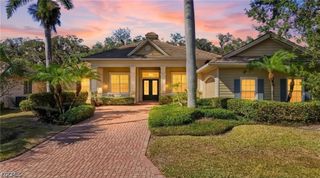
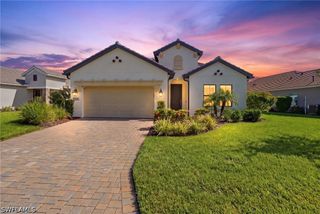
This pristine Pinnacle home in a gated country club community boasts an open floor plan with 2,488 sq. ft. of living space, featuring 3 bedrooms, 3 bathrooms, and a flex room with built-in desk and bookshelves. The kitchen stands out with its 10.5 ft quartz island, stone tile backsplash, motorized window shade and upgraded appliances. There’s abundant storage throughout. Plantation shutters, wood door, window casings, crown molding, additional cabinets and laundry tub in the laundry room and wall cabinets in all bathrooms. Lanai sports a heated saltwater pool with 40 ft of clear view screen cage and an above-ground heated HotSprings Jetsetter hot tub. The lanai includes a motorized hurricane screen, plus roll down hurricane screen for lanai windows, and zero corner sliders open to panoramic lake and 15th Fairway views—perfect for sunrises. The 3-car garage offers ample storage and a garden sink, all surrounded by attractive landscaping on a 70 ft lot. River Hall Country Club adds to the appeal with a top-tier 18-hole golf course and a 3-hole practice course. This home is a must-see!
- Listing Status:
- Active
- Date Added:
- September 24, 2026
- Data Last Updated:
- September 29, 2026 at 4:18PM
- Listing Office:
- Cypress Realty Inc. : 239-275-3321
- Listing Agent:
- Maria Polo : 239-770-4401
- MLS ID:
- 2026037865

- General: Sprinkler/IrrigationOtherShutters ManualAbove GroundElectric Heat
- Style: RanchOne Story
- Other Structures: PorchScreenedLanai
- Pool: ConcreteElectric HeatHeatedIn GroundPool EquipmentSalt WaterCommunity
- Parking: AttachedDrivewayGaragePavedTwo SpacesGarage Door Opener
- Roofing: Tile
- Windows: Single HungWindow Coverings
- General: BlockConcreteStucco1
- Road/Access: Private Road
- HOA Amenities: Bocce CourtClubhouseFitness CenterGolf CourseHobby RoomPlaygroundPickleballPoolPutting Green(s)SidewalksManagementCable TVGolfInternetIrrigation WaterMaintenance GroundsRoad MaintenanceSewerStreet LightsTrash1200.45Quarterly
- Originating MLS: FGC_FORT
- County: Lee
- Zoning: RIVER HALL COUNTRY CLUB PH ONE DESC IN INST#2005-153068 BLK A LOT 4735-43-26-02-0000A.0470
- View: Golf CourseLandscapedLakeView
- Utilities: Cable AvailableHigh Speed Internet AvailableUnderground Utilities
- Water: Public
- Sewer: Public Sewer
- Source: FGC_FORT
- Ownership: Single Family
This listing courtesy of Maria Polo , Cypress Realty Inc.
Monthly Payment
- Principal & Interest $
- Property Taxes $
- Home Insurance $
- VA Funding Fee $

 New - 1 day ago