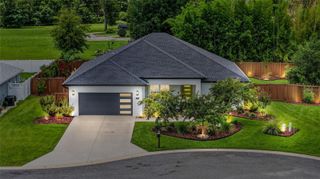
3141 NE 95TH STREET, Anthony, FL 32617
- 3 beds |
- 2 baths |
- 2,423 sqft
 Single-Family Home
  Built in 2015
  1.39acre lot
 2 car garage
  $210/sqft
  Listed 5 days ago
Property Description
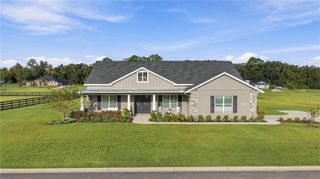
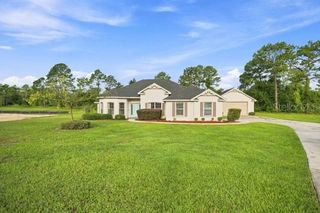
Beautiful spacious 3-bedroom, 2 bath home on 1.39 acres along a quiet paved country road. The great room features vaulted cathedral ceilings with excellent natural light, and a bonus office/library adds flexibility with its elegant tray ceiling, mirrored in the primary suite. The primary bath includes an accessible shower with a wide entrance and grab bars. A screened enclosed lanai extends off the back of the home for year-round enjoyment. Outside, the property offers a 30' x 25' detached workshop/garage with electric and roll-up door, a gazebo, chicken coop, large shade trees set away from the home, and a well-kept grassy yard. The home is serviced by well and septic for added independence. Enjoy modern comfort and quiet rural living just minutes from downtown Ocala’s dining and entertainment, plus the world-renowned World Equestrian Center.
- Listing Status:
- Active
- Date Added:
- September 23, 2026
- Data Last Updated:
- September 28, 2026 at 9:21PM
- Listing Office:
- AFFINITY HOMES LLC : 407-257-8462
- Listing Agent:
- Clint Hicks : 407-257-8462
- Contact:
- 407-257-8462
- MLS ID:
- O6444253

- General: Rain Gutters
- Style: FloridaMediterranean
- Other Structures: Barn(s)CabanaStorageEnclosedScreenedCovered
- Parking: BoatDrivewayGarage Door OpenerGarage Faces SideGuestOpenOversizedRV Carport
- Roofing: Shingle
- Windows: Double Pane Windows
- General: BlockStuccoOneSlab
- Road/Access: Asphalt
- Originating MLS: Stellar MLS
- County: Marion
- Zoning: A1SEC 10 TWP 14 RGE 22 COM NW COR OF E 1/2 OF SW 1/4 OF SW 1/4 OF NE 1/4 S 266.2 FT FOR POB S 370.93 F14336-001-02
- View: Trees/Woods
- Fencing: Chain Link
- Utilities: Cable ConnectedElectricity ConnectedUnderground UtilitiesWater Connected
- Water: PrivateWell
- Sewer: Septic Tank
- Source: Stellar MLS
- Ownership: Fee Simple
This listing courtesy of Clint Hicks , AFFINITY HOMES LLC
Monthly Payment
- Principal & Interest $
- Property Taxes $
- Home Insurance $
- VA Funding Fee $

 New - 2 days ago