6410 NE 25TH AVENUE, Ocala, FL 34479
- 4 beds |
- 3 baths |
- 2,894 sqft
 Single-Family Home
 Built in 1999
 2.1acre lot
 —— car garage
 $194/sqft
 Listed 1 month ago
Property Description
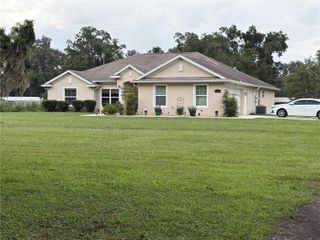
YOUR DREAM PROPERTY AWAITS! 4 BEDROOMS | 3 BATHROOMS | 2 ACRES | 2,894 SQ. FT. | IN-GROUND POOL! Space, comfort, functionality, and endless possibilities—all in one exceptional property! If you’ve been searching for a home that offers room to spread out, space to entertain, and the freedom to enjoy your own slice of the outdoors, this impressive 4-bedroom, 3-bathroom property situated on 2 acres that is zoned for A-1 General Agriculture is one you won’t want to miss! Offering 2,894 square feet of living space, this home combines a spacious interior with outstanding outdoor amenities, versatile living areas, and an incredible collection of workshops and storage options. Whether you envision relaxing poolside, hosting family gatherings, working on your favorite projects, or simply enjoying the extra space and privacy that acreage provides, this property offers something special. From the moment you arrive, the covered front porch sets the tone for a home that welcomes you in and invites you to stay awhile. Step inside to discover a thoughtfully designed layout featuring a spacious kitchen overlooking the living room to create an inviting connection between cooking, dining, and gathering. Enjoy stainless steel appliances, recessed lighting, a convenient breakfast bar, and a dedicated eat-in kitchen area. The living room provides a warm and comfortable gathering space, highlighted by a wood-burning fireplace that brings charm and ambiance to cozy evenings at home. From here, step directly onto the covered back porch, creating a seamless transition between indoor comfort and outdoor enjoyment. Tile flooring throughout the main living areas adds a practical touch, while laminate flooring in the bedrooms provides a comfortable, inviting feel. Retreat to the spacious primary suite, features an en-suite bathroom, a walk-in closet, and a private entrance leading directly to the back porch. The primary bathroom offers a separate shower and a relaxing garden tub. Three additional bedrooms provide plenty of room for family, guests, or other needs. A convenient Jack-and-Jill bathroom connects two of the bedrooms, while the third full bathroom offers additional convenience for household members and visitors. In addition to the four bedrooms, the property features an office or den and a recreation or multifunction room. An interior laundry room adds everyday convenience. The property features: 47' x 24' pole barn with electricity & water — that includes a 12x20 room for a workshop, tools, equipment, recreational gear, or hands-on projects. Additional 20' x 20' pole barn — even more space for storage or equipment. Tesla charging station — a convenient bonus for Tesla owners and those who appreciate electric-vehicle charging capabilities. Fiber-optic wiring — infrastructure in place for potential high-speed internet service, subject to provider availability. Located just 3 miles from Publix and less than 15 mins from Wal-Mart, local restaurants, shopping & more. This home accommodates a growing household, room for hobbies and projects & a place to entertain. Shed does not Convey.
- Listing Status:
- Active
- Date Added:
- October 18, 2026
- Data Last Updated:
- November 13, 2026 at 7:20AM
- Listing Office:
- EXP REALTY SOUTH LLC : 888-883-8509
- Listing Agent:
- Manuel Molinos : 352-425-6088
- Contact:
- 888-883-8509
- MLS ID:
- OM734065

- General: Storage
- Other Structures: Front PorchRear PorchCovered
- Pool: In Ground
- Parking: CoveredDrivewayElectric Vehicle Charging Station(s)
- Roofing: Shingle
- Windows: Blinds
- General: FrameOneSlab
- Road/Access: Paved
- Originating MLS: Stellar MLS
- County: Marion
- Zoning: R1SEC 21 TWP 14 RGE 22 COM NE COR OF S 1/2 OF NE 1/4 OF SE 1/4 OF SE 1/4 TH N 89-34-37 W 25 FT TO A POINT ON W ROW NE 25TH AV TH S 00-00-01 E 554.30 FT FOR POB TH CONT ALONG ROW S 40 FT TH N 89-41-27 W 634.44 FT TO W BDY OF E 1/2 OF SE 1/4 OF SE 1/4 TH N 00-04-14 W 229.18 FT TH S 89-38-02 E 332.88 FT TH S 00-04-14 E 188.83 FT TH N 89-41-27 E 301.61 FT TO W ROW OF 25TH AV AND POB & COM NE COR OF S 1/2 OF NE 1/4 OF SE 1/4 OF SE 1/4 TH N 89-34-37 W 25 FT TH S 00-00-01 E 409.92 FT TO POB TH S 00-00-01 E 144.38 FT TH N 89-41-30 W 301.61 FT TH N 00-04-14 W 144.38 FT TH S 89-41-27 E 301.79 FT TO POB EXC COM NE COR OF S 1/2 OF NE 1/4 OF SE 1/4 OF SE 1/4 TH N 89-34-37 W 25 FT TH S 00-00-01 E 409.92 FT TO POB TH S 00-00-01 E 134.38 FT TH N 89-41-30 W14790-004-00
- Fencing: Chain Link
- Utilities: BB/HS Internet AvailableElectricity ConnectedFiber Optics
- Water: Well
- Sewer: Septic Tank
- Source: Stellar MLS
- Ownership: Fee Simple
This listing courtesy of Manuel Molinos , EXP REALTY SOUTH LLC
Monthly Payment
- Principal & Interest $
- Property Taxes $
- Home Insurance $
- VA Funding Fee $