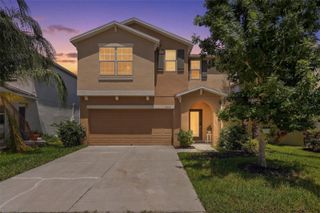
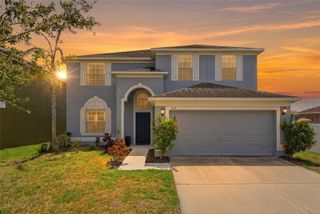
5119 WHITE CHICORY DRIVE, Apollo Beach, FL 33572
- 6 beds |
- 3 baths |
- 2,614 sqft
 Single-Family Home
  Built in 2019
  6,534sqft lot
 2 car garage
  $142/sqft
  Listed 13 days ago
Property Description
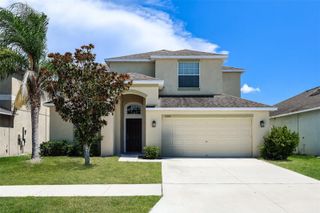
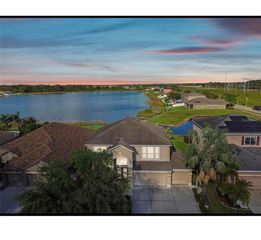
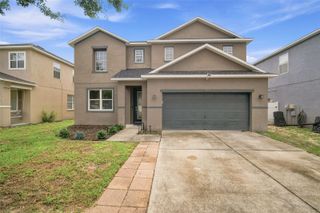
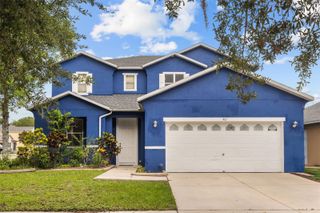
Welcome to this spacious 6-bedroom, 3-bath home with a 2-car garage, offering the perfect blend of comfort, style, and functionality. Fresh interior paint gives the home a bright, refreshed feel, and a brand-new roof adds lasting value and peace of mind. The new roof is designed to meet current Florida building standards, including a wind rating of up to 160 mph. The open-concept kitchen overlooks the living and dining areas, featuring a large center island, generous walk-in pantry, and ample counter space, making it ideal for everyday living and entertaining. A first-floor bedroom and full bath provide the perfect space for guests, multi-generational living, or a private home office. Upstairs, you'll find a versatile loft that can serve as a second living area, media room, or playroom, along with a spacious primary suite designed for comfort and privacy with its own walk-in closet and en-suite bathroom. Four additional bedrooms upstairs provide plenty of room for family, hobbies, or work-from-home flexibility. Step outside and enjoy the community pool, perfect for cooling off on warm Florida days or spending time with family and friends. Whether you're hosting gatherings or simply enjoying the extra space, this thoughtfully designed home offers the versatility and room to grow. Conveniently located near shopping, dining, schools, and major commuter routes, this home is ready for its next owner.
- Listing Status:
- Active
- Date Added:
- July 31, 2026
- Data Last Updated:
- August 13, 2026 at 6:21PM
- Listing Office:
- 27NORTH REALTY : 813-645-4663
- Listing Agent:
- Robert Quinones : 813-482-1117
- Contact:
- 630-803-8506
- MLS ID:
- TB8534269

- General: SidewalkSliding Doors
- Style: Florida
- Other Structures: PatioCovered
- Parking: DrivewayGarage Door OpenerOff Street
- Roofing: Shingle
- General: BlockStuccoFrameTwoSlab
- Road/Access: Paved
- HOA Amenities: Pool162.0Quarterly
- Originating MLS: Stellar MLS
- County: Hillsborough
- Zoning: PDLEISEY SUBDIVISION PHASE 1 LOT 10 BLOCK 1U-33-31-19-B79-000001-00010.0
- Utilities: BB/HS Internet AvailableCable AvailableElectricity ConnectedPublicSewer ConnectedWater Connected
- Water: Public
- Sewer: Public Sewer
- Source: Stellar MLS
- Ownership: Fee Simple
This listing courtesy of Robert Quinones , 27NORTH REALTY
Monthly Payment
- Principal & Interest $
- Property Taxes $
- Home Insurance $
- VA Funding Fee $