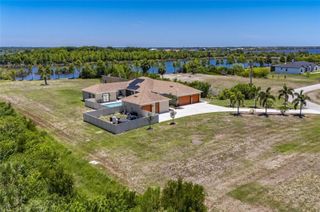
5408 TYBEE ISLAND DRIVE, Apollo Beach, FL 33572
- 4 beds |
- 5 baths |
- 4,307 sqft
 Single-Family Home
 Built in 2007
 0.35acre lot
 —— car garage
 $392/sqft
 Listed 1 month ago
Property Description
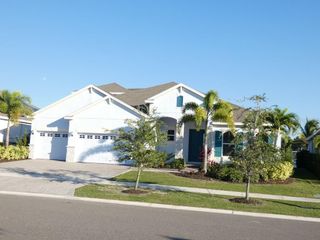
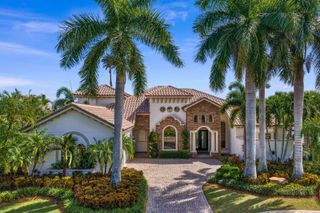
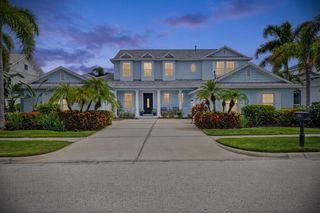
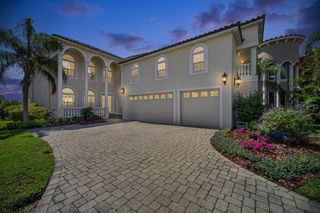
Virtually Staged. Enjoy luxury coastal living in a Spanish Mediterranean executive custom home. This residence is for those who appreciate picture-perfect water and pool views from multiple angles and rooms. Designed by the John Cannon design team, this mariner's dream offers a private deep-water dock on a western-facing lot with stunning sunset water views. The regal interior features 4 bedrooms, a separate office/flex space, plus 3 full and 2 half baths. The media room showcases a double-sided fireplace with direct access to the pool. An Audio/Video system extends throughout the home for everyone's enjoyment. The chef's kitchen boasts a Wolf gas range with grill and griddle, granite countertops, an island with bonus sink, SubZero 632 refrigerator, Fisher & Paykel dual-drawer dishwasher, and a custom hidden large pantry. The primary wing features a large walk-in shower with garden tub and an exceptional amount of closet space with TWO custom walk-in closets. The primary bedroom offers a private sitting area with beautiful wood floors overlooking the pool — private and quiet.This home has been meticulously maintained and recently updated: the full exterior has been professionally repainted, fresh interior paint in the garages and bathrooms, 2025 Carrier AC units, new 2026 Bradford White hot water heater, and new pool filters.Premium finishes include crown molding, tray ceilings, tasteful built-ins for style and storage, custom lighting, and custom cabinetry. While the inside is spectacular, the outdoor pool area is a perfect place for relaxation — featuring an outdoor kitchen with Napoleon grill, sink, and an AC pool bath with convenient access to the rear of the property. The infinity pool offers self-clean features, waterfall, temperature controls, heated spa, and plenty of paver deck room for entertainment. Mirabay offers resort-style amenities: community pool/spa, lap pool, splash pad, three playgrounds, fishing, boat docks with deep saltwater access, and clubhouse — plus a fitness center, cafe with full-service bar, pickleball, basketball, tennis courts, walking trails, and so much more. Call for a tour today!
- Listing Status:
- Active
- Date Added:
- October 15, 2026
- Data Last Updated:
- November 13, 2026 at 4:21AM
- Listing Office:
- LPT REALTY, LLC : 877-366-2213
- Listing Agent:
- Paul Farr : 813-842-5408
- Contact:
- 877-366-2213
- MLS ID:
- TB8557425

- General: LightingOutdoor GrillPrivate MailboxSidewalkHeatedIn Ground
- Other Structures: Rear PorchCovered
- Pool: In GroundAuto CleanerGuniteHeatedInfinityLightingOutside Bath AccessSalt WaterScreen EnclosureSelf CleaningTile
- Parking: DrivewayGarage Door OpenerGarage Faces SideGolf Cart GarageGarage
- Roofing: Tile
- General: BlockStuccoOneSlabStem Wall
- Road/Access: Asphalt
- HOA Amenities: PoolRecreational FacilitiesSecurityTrash257.0Annually
- Originating MLS: Stellar MLS
- County: Hillsborough
- Zoning: PDMIRABAY PHASE 2A-4 LOT 14 BLOCK 14U-29-31-19-77V-000014-00014.0
- Utilities: Cable AvailableElectricity ConnectedPublic
- Water: Public
- Sewer: Public Sewer
- Source: Stellar MLS
- Ownership: Fee Simple
This listing courtesy of Paul Farr , LPT REALTY, LLC
Monthly Payment
- Principal & Interest $
- Property Taxes $
- Home Insurance $
- VA Funding Fee $