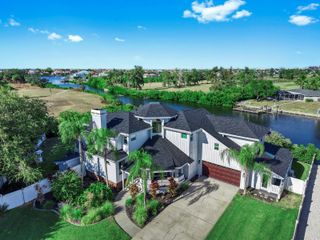
713 ISLEBAY DRIVE, Apollo Beach, FL 33572
- 4 beds |
- 4 baths |
- 4,070 sqft
 Single-Family Home
  Built in 2005
  9,148sqft lot
 3 car garage
  $455/sqft
  Listed 1 month ago
Property Description
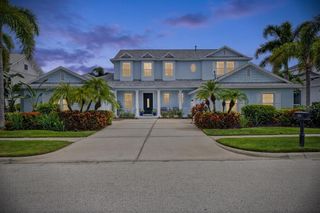
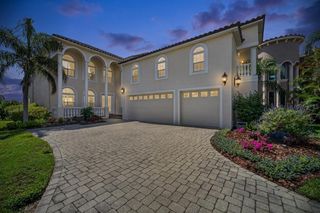
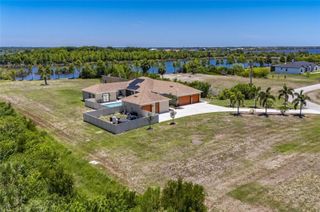
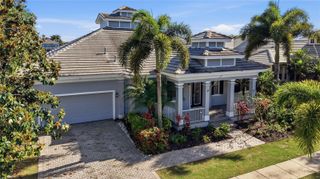
713 Islebay Drive | MiraBay | Apollo Beach 4 Bedrooms | 4 Bathrooms | 4,070 Sq Ft | 3-Car Garage | Pool | Private Dock with 13,000-LB Boat Lift | Direct Tampa Bay Access Some waterfront homes offer a view. This one delivers a lifestyle. Situated on a saltwater canal in the MiraBay community, this upgraded custom home offers a private dock with direct access to Tampa Bay, making boating, fishing, waterfront dining, and Gulf adventures part of everyday life. From the moment you arrive, professionally designed landscape and architectural lighting, an upgraded paver driveway, and a permanent Trimlight exterior lighting system create exceptional curb appeal. Celebrate holidays and special occasions with customizable lighting year-round. Inside, 4,070 square feet of designed living space blends timeless elegance with modern luxury. Rich hardwood and travertine flooring, soaring ceilings, and expansive hurricane-impact sliding glass doors fill the home with natural light while framing beautiful canal views. Wake each morning as automatic motorized shades throughout the first floor rise to welcome the Florida sunshine. In the evening, they automatically lower for effortless privacy. At the heart of the home is a spectacular dream kitchen. Completely remodeled, it features premium appliances including a natural gas cooktop with custom hood, double-door refrigerator and freezer, wine cooler, ice maker, extensive custom cabinetry, and dual oversized islands that naturally become the gathering place for family and friends. An illuminated wine display showcases 54 bottles, creating a focal point. The kitchen flows seamlessly into the great room and outdoor living spaces. The first-floor primary suite offers a spa-inspired bath and custom Closets by Design walk-in closet. A dedicated office provides work-from-home flexibility, while upstairs, a spacious theater and bonus room with a private balcony create the ultimate entertainment space. A custom candy and beverage station with a built-in wine cooler completes the theater experience. Step outside to your waterfront oasis. The fully screened panoramic lanai captures breathtaking canal views, while the oversized outdoor kitchen with a large center island makes entertaining effortless. The travertine pool deck, sparkling pool, and custom Nebula LED lighting create a resort atmosphere. Boaters will appreciate the dock featuring a 13,000-pound remote-controlled boat lift, integrated limit switches, aluminum service walkway, and Flushmaster freshwater flushing system for twin outboard engines. Additional upgrades include new double pane energy efficient windows, doors and sliding glass doors, hurricane shutters, Hayward smart pool automation, Nelson whole-home water softener, Culligan reverse osmosis system, Rinnai tankless gas water heater with recirculation pump, seven-camera HD security system, metallic epoxy garage floors, remodeled pool bath, and paver walkways leading to the dock from both sides. The investment for the new windows and doors was over $150k. MiraBay residents enjoy a waterfront clubhouse and café, resort-style pool, fitness center, tennis, pickleball, basketball courts, parks, walking trails, and year-round community events. From mornings filled with sunshine to afternoons on Tampa Bay and evenings entertaining poolside beneath custom lighting, the home offers an exceptional waterfront lifestyle where luxury, comfort, and boating come together.
- Listing Status:
- Active
- Date Added:
- June 30, 2026
- Data Last Updated:
- August 13, 2026 at 8:24PM
- Listing Office:
- 27NORTH REALTY : 813-645-4663
- Listing Agent:
- Shawna Calvert : 509-294-6818
- Contact:
- 630-803-8506
- MLS ID:
- TB8523892

- General: BalconyFrench DoorsLightingOutdoor GrillOutdoor KitchenPrivate MailboxRain GuttersSidewalkSprinkler Metered
- Style: ContemporaryFlorida
- Other Structures: PorchFront PorchRear PorchScreenedPatioCovered
- Pool: GuniteHeatedIn GroundLightingOutside Bath AccessPool SweepScreen EnclosureTile
- Parking: DrivewayGarage Door OpenerGarage Faces SideGolf Cart ParkingGuestOversizedGarage
- Roofing: Shingle
- Windows: BlindsDrapesInsulated WindowsRodsShuttersWindow Treatments
- General: BlockStuccoTwoSlab
- Road/Access: AsphaltPaved
- HOA Amenities: Basketball CourtClubhouseFence RestrictionsFitness CenterGatedLobby Key RequiredParkPickleball Court(s)PlaygroundPoolRecreation FacilitiesSecuritySpa/Hot TubTennis Court(s)Trail(s)Vehicle RestrictionsWheelchair AccessCommon Area TaxesPoolEscrow Reserves FundMaintenance GroundsManagementPrivate RoadRecreational FacilitiesSecurity190.0Annually
- Originating MLS: Stellar MLS
- County: Hillsborough
- Zoning: PDMIRABAY PHASE 3B-2 LOT 3 BLOCK 35U-29-31-19-71Y-000035-00003.0
- View: PoolWater
- Fencing: Fenced
- Utilities: BB/HS Internet AvailableCable AvailableCable ConnectedElectricity ConnectedNatural Gas ConnectedPublicSewer ConnectedSprinkler RecycledUnderground UtilitiesWater Connected
- Water: Public
- Sewer: Public Sewer
- Source: Stellar MLS
- Ownership: Fee Simple
This listing courtesy of Shawna Calvert , 27NORTH REALTY
Monthly Payment
- Principal & Interest $
- Property Taxes $
- Home Insurance $
- VA Funding Fee $