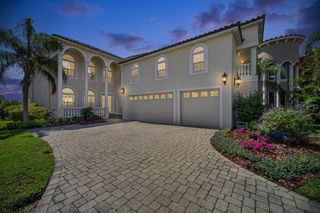
945 BUNKER VIEW DRIVE, Apollo Beach, FL 33572
- 4 beds |
- 4 baths |
- 3,398 sqft
 Single-Family Home
 Built in 1989
 0.42acre lot
 2 car garage
 $559/sqft
 Listed 8 months ago
Property Description
CUSTOM WATERFRONT ESTATE with 236 FT of FRONTAGE + DIRECT ACCESS to TAMPA BAY! NO BOAT SIZE LIMITS, NO CDD and NO HOA! Experience a one-of-a-kind coastal retreat designed for luxury, privacy, and effortless Florida living. This custom-architected home sits on an oversized lot offering immediate access to Tampa Bay—be on the bay in minutes. Inside, nearly 3,400 sq ft of light-filled space features 4 bedrooms, 3.5 baths, and refined coastal design throughout. The layout blends elegance and comfort with engineered wood floors, vaulted ceilings, and new hurricane-impact windows showcasing sweeping waterfront views. Step outside to your private paradise: pool, hot tub, outdoor kitchen, fire pit, multiple lanais, fenced yard, and a private dock with boat lift. Whether entertaining or unwinding, every moment here feels like vacation. For the modern professional, a separate 200 sq ft air-conditioned office with its own entrance provides the perfect setup for business owners or remote work. An oversized 2-car garage and rare Florida basement add convenience and storage flexibility. Pure waterfront freedom. This is Apollo Beach living at its best—a private, custom-built escape where architecture, lifestyle, and location come together seamlessly, creating a feeling you simply can’t capture in photos Every day here feels like coming home to your own private vacation retreat. Schedule a showing to experience it for yourself.
- Listing Status:
- Active
- Date Added:
- March 2, 2026
- Data Last Updated:
- November 13, 2026 at 6:20AM
- Listing Office:
- CENTURY 21 BEGGINS ENTERPRISES : 813-658-2121
- Listing Agent:
- Kim Hodgskin : 813-781-6238
- Contact:
- 813-658-2121
- MLS ID:
- TB8482001

- General: LightingOutdoor GrillOutdoor KitchenOutdoor ShowerPrivate MailboxRain GuttersAbove Ground
- Style: CraftsmanCustom
- Other Structures: Outdoor KitchenShed(s)PorchFront PorchWrap AroundDeckRear PorchSide Porch
- Pool: Auto CleanerGuniteSalt Water
- Parking: DrivewayElectric Vehicle Charging Station(s)Oversized
- Roofing: Shingle
- Windows: Skylight(s)Double Pane WindowsENERGY STAR Qualified WindowsInsulated WindowsLow-Emissivity WindowsShadesShuttersStorm Window(s)
- General: Cement SidingHardiPlank TypeStuccoFrameTwoSlab
- Road/Access: Concrete
- HOA Amenities: Annually
- Originating MLS: Stellar MLS
- County: Hillsborough
- Zoning: PDAPOLLO BEACH UNIT SIX LOT 46 BLOCK 37U-29-31-19-1TA-000037-00046.0
- View: PoolTrees/WoodsWater
- Fencing: Vinyl
- Utilities: Cable AvailableElectricity ConnectedFire HydrantPhone AvailablePublicSewer ConnectedSprinkler RecycledSprinkler WellUnderground UtilitiesWater Connected
- Water: PublicWell
- Sewer: Public Sewer
- Source: Stellar MLS
- Ownership: Fee Simple
This listing courtesy of Kim Hodgskin , CENTURY 21 BEGGINS ENTERPRISES
Monthly Payment
- Principal & Interest $
- Property Taxes $
- Home Insurance $
- VA Funding Fee $