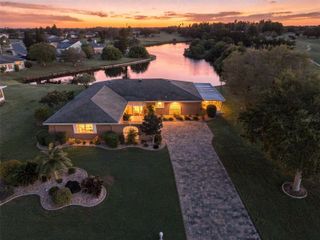
5453 DEL CORONADO DRIVE, Apollo Beach, FL 33572
- 4 beds |
- 3 baths |
- 2,144 sqft
 Single-Family Home
  Built in 2022
  5,227sqft lot
 2 car garage
  $205/sqft
  Listed 6 days ago
Property Description
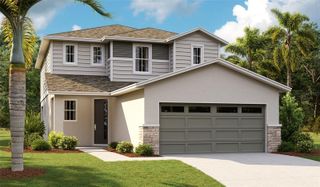
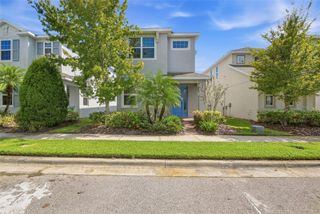
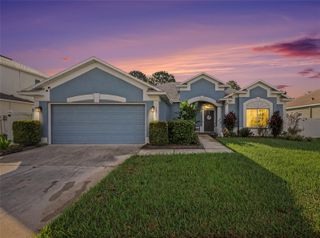
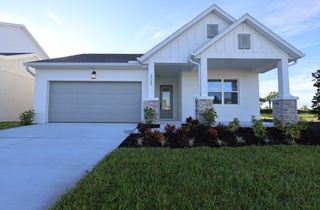
Experience elevated Florida living in the highly sought-after master-planned community of Waterset in Apollo Beach, one of Tampa Bay's premier destinations for resort-style living. This beautifully appointed four-bedroom, 2.5-bath residence pairs contemporary design with effortless comfort. The light-filled, open-concept floor plan is anchored around a stunning modern kitchen featuring elegant quartz countertops, striking black cabinetry, premium stainless steel appliances, a spacious island and a natural gas cooktop. Upstairs, the thoughtfully designed layout offers privacy for all bedrooms, with a conveniently located laundry room adding ease to daily routines. Go outside to the covered lanai and spacious backyard, where there's plenty of room to relax, entertain or simply enjoy Florida's year-round sunshine. Life in Waterset is all about lifestyle. Residents enjoy resort-style pools, state-of-the-art fitness centers, pickleball, scenic trails, dog parks and a vibrant calendar of community events. Just minutes away, the renowned Manatee Viewing Center offers a unique opportunity to experience Apollo Beach's natural beauty, while shopping, dining, downtown Tampa, MacDill Air Force Base and major highways remain within easy reach. Modern style, exceptional amenities and an unbeatable location come together in this move-in-ready home, offering the very best of Tampa Bay living.
- Listing Status:
- Active
- Date Added:
- September 22, 2026
- Data Last Updated:
- September 28, 2026 at 7:21AM
- Listing Office:
- PREMIER SOTHEBYS INTL REALTY : 813-217-5288
- Listing Agent:
- Frances Smith : 941-236-1796
- Contact:
- 813-217-5288
- MLS ID:
- TB8549960

- General: Hurricane ShuttersSidewalk
- Other Structures: PatioCovered
- Roofing: Shingle
- Windows: Blinds
- General: BlockStuccoTwoSlab
- Road/Access: Asphalt
- HOA Amenities: 155.0Annually
- Originating MLS: Stellar MLS
- County: Hillsborough
- Zoning: PDWATERSET PHASE 5B-2 LOT 98 BLOCK 100U-26-31-19-C41-000100-00098.0
- Utilities: Cable AvailableElectricity ConnectedNatural Gas AvailablePhone AvailablePublicSewer ConnectedUnderground UtilitiesWater Connected
- Water: Public
- Sewer: Public Sewer
- Source: Stellar MLS
- Ownership: Fee Simple
This listing courtesy of Frances Smith , PREMIER SOTHEBYS INTL REALTY
Monthly Payment
- Principal & Interest $
- Property Taxes $
- Home Insurance $
- VA Funding Fee $

 New - 2 days ago