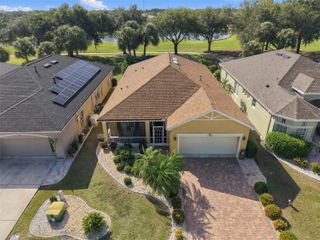
5049 SEA BRANCH AVENUE, Apollo Beach, FL 33572
- 3 beds |
- 2 baths |
- 2,077 sqft
 Single-Family Home
  Built in 2026
  6,098sqft lot
 2 car garage
  $246/sqft
  Listed 4 days ago
Property Description
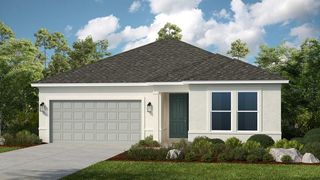
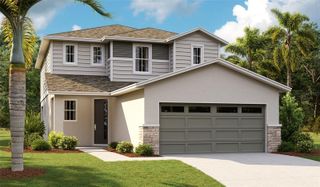
Embrace easy coastal living in Apollo Beach, where I-75 puts downtown Tampa, great dining, shopping, and the airport within quick reach—while the breezy Tampa Bay lifestyle stays part of the everyday. Enjoy life in Waterset's "live, play, unwind" setting with multiple clubhouses and fitness centers, five pools, 10+ parks, 12+ miles of trails, and courts for pickleball, tennis, sand volleyball, and basketball, all surrounded by lakes and wide-open green spaces. The Northglen is thoughtfully designed for comfortable, low-maintenance, single-story living with an open, light-filled layout. A stylish kitchen sits at the heart of the home, with an easy flow into the dining and family spaces that makes entertaining effortless. A versatile flex space offers room for a home office, playroom, or additional dining, while the private Owner's Retreat provides a relaxing escape with a spa-inspired Owner's Bath and walk-in closet. Two additional bedrooms offers flexible space that adapts to your lifestyle, and an attached 2-car garage adds everyday convenience. Built by David Weekley Homes, the Northglen reflects LifeDesign planning for livability and natural light, along with energy-efficient construction.**This property offers a limited-time interest rate incentive.
- Listing Status:
- Active
- Date Added:
- September 24, 2026
- Data Last Updated:
- September 28, 2026 at 7:21AM
- Listing Office:
- WEEKLEY HOMES REALTY COMPANY : 866-493-3553
- Listing Agent:
- Robert St. Pierre :
- Contact:
- rstpierre@dwhomes.com
- MLS ID:
- TB8551893

- General: Hurricane ShuttersRain GuttersSidewalk
- Style: CraftsmanFlorida
- Other Structures: Rear Porch
- Parking: Driveway
- Roofing: Shingle
- Windows: Double Pane WindowsLow-Emissivity Windows
- General: BlockOneSlab
- Road/Access: AsphaltPaved
- HOA Amenities: Pickleball Court(s)PlaygroundPoolRecreation FacilitiesTennis Court(s)Trail(s)151.0Annually
- Originating MLS: Stellar MLS
- County: Hillsborough
- Zoning: RESIWATERSET WOLF CREEK PH G2 AND 30TH ST PH G2 LOT 5 BLOCK 32U-34-31-19-D4K-000032-00005.0
- Utilities: Electricity ConnectedNatural Gas ConnectedPublicSewer ConnectedSprinkler RecycledWater Connected
- Water: Public
- Sewer: Public Sewer
- Source: Stellar MLS
- Ownership: Fee Simple
This listing courtesy of Robert St. Pierre , WEEKLEY HOMES REALTY COMPANY
Monthly Payment
- Principal & Interest $
- Property Taxes $
- Home Insurance $
- VA Funding Fee $

 New - 3 days ago