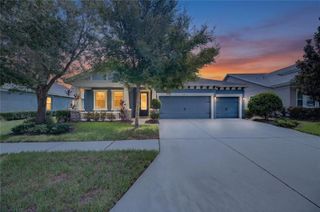
864 STEEL DRIVE, Apollo Beach, FL 33572
- 4 beds |
- 3 baths |
- 2,395 sqft
 Single-Family Home
  Built in 2026
  5,663sqft lot
 2 car garage
  $221/sqft
  Listed 4 days ago
Property Description
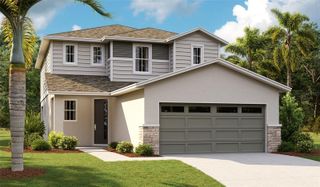
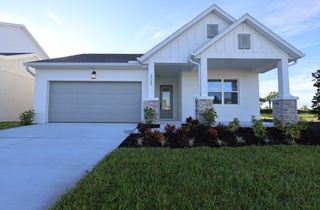
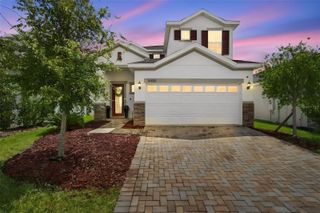
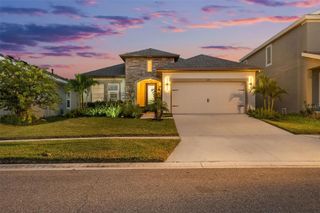
Under Construction. What's Special: Pond View | Covered Lanai | Gourmet Kitchen | Single Level Living. New Construction – December Completion! Welcome to the Longboat at 864 Steel Drive in Indigo Creek! Step inside from the covered front porch and discover a welcoming foyer that leads past a private study, along with a secondary bedroom and full bathroom that offer flexibility for guests. The heart of the home features a bright, open-concept layout where the kitchen with a center island flows seamlessly into the dining area and great room, creating an ideal space for everyday living and entertaining. Extend your living space outdoors and enjoy the covered lanai, perfect for relaxing and taking in the Florida weather. Privately situated at the rear of the home, the primary suite serves as a peaceful retreat with a spacious bathroom and walk-in closet. Indigo Creek in Apollo Beach offers stunning lake views and plenty of ways to enjoy nature. Planned amenities include a pool, cabana, dog park, and boardwalk, along with a National Wildlife Federation–certified monarch butterfly garden and a nature playscape. Additional Highlights Include: gourmet kitchen, upgraded front door, pendant light package in kitchen, tray ceiling package, 8' interior doors, pre-plumb for future laundry sink, and outdoor kitchen rough-in. Photos are for representative purposes only. MLS#TB8552035
- Listing Status:
- Active
- Date Added:
- September 24, 2026
- Data Last Updated:
- September 28, 2026 at 7:21AM
- Listing Office:
- TAYLOR MORRISON REALTY OF FL : 813-333-1171
- Listing Agent:
- Michelle Campbell : 813-333-1171
- Contact:
- 941-504-6056
- MLS ID:
- TB8552035

- Style: Traditional
- Other Structures: Front PorchPatio
- Parking: DrivewayGarage Door Opener
- Roofing: Shingle
- General: BlockStuccoOneSlab
- Road/Access: Paved
- HOA Amenities: OtherPlaygroundPoolWheelchair AccessPool100.0Monthly
- Originating MLS: Stellar MLS
- County: Hillsborough
- Zoning: RESINDIGO CREEK PHASE 2 LOT 27U-32-31-19-E6A-000000-00027.0
- View: Water
- Utilities: BB/HS Internet AvailableCable AvailableCable ConnectedElectricity AvailableElectricity ConnectedFire HydrantNatural Gas AvailableNatural Gas ConnectedPhone AvailablePrivatePublicSewer AvailableSewer ConnectedSprinkler RecycledUnderground UtilitiesWater AvailableWater Connected
- Water: Public
- Sewer: Public Sewer
- Source: Stellar MLS
- Ownership: Fee Simple
This listing courtesy of Michelle Campbell , TAYLOR MORRISON REALTY OF FL
Monthly Payment
- Principal & Interest $
- Property Taxes $
- Home Insurance $
- VA Funding Fee $

 New - 2 days ago