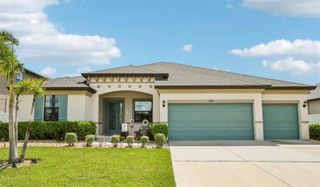
6419 SEASOUND DRIVE, Apollo Beach, FL 33572
- 4 beds |
- 2 baths |
- 2,543 sqft
 Single-Family Home
  Built in 2017
  9,148sqft lot
 3 car garage
  $224/sqft
  Listed 10 days ago
Property Description
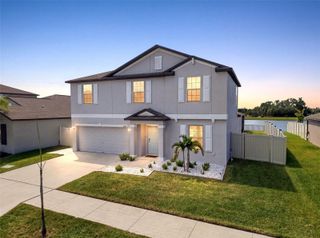
6419 Seasound Dr, Apollo Beach FL 33572 | 4 Beds | One-Story Waterset Home | 2,543 Sq Ft | 3-Car Garage | Screened Lanai | Office | Fenced Yard | Community Pool One-story living, a 3-car garage, a screened lanai measuring approximately 29 by 22 feet, and Waterset recreation create a home designed around how you actually spend the day. Morning coffee can move outside to the lanai, work has a dedicated office, and afternoons or weekends can include the community pool, fitness center, tennis courts, parks, lake, or fishing. Built in 2017, 6419 Seasound Dr has 4 bedrooms, 2 baths, 2,543 heated square feet, and a 9,192-square-foot homesite in Apollo Beach. Inside, the open floor plan keeps the kitchen, living room, and dining area connected for everyday meals, conversation, and gatherings. The kitchen centers the main living space with an island, stone counters, solid wood cabinetry, built-in oven, cooktop, refrigerator, microwave, range hood, dishwasher, disposal, and a pantry. High ceilings, crown molding, ceiling fans, ceramic tile in the main living areas, and window treatments add practical finishing details throughout the home. All four bedrooms are on one level. The primary suite has a walk-in closet and an en suite bath with split vanities, stone counters, separate tub and shower, multiple shower heads, and a private water closet. Three additional bedrooms share a second full bath with a tub/shower combination and stone counter. Two secondary bedrooms have built-in shelving, while the laundry room adds a storage closet. Outdoor living is part of the everyday floor plan. The screened rear lanai has brick/stone flooring and a ceiling fan, giving you room for outdoor dining, downtime, or gathering with friends. A covered front porch and patio add more usable outdoor space, while the fenced private yard, irrigation system, rain gutters, exterior lighting, hurricane shutters, and generator add practical value. The property also has an attached 3-car garage and a landscaped, level lot. Waterset expands the lifestyle beyond the homesite with a community pool, clubhouse, fitness center, dog park, parks, playground, tennis courts, restaurant, dock, fishing, lake, sidewalks, and community recreation. ***** WHAT THE SELLER LOVES Life here can move easily between the spaces you use every day: coffee or dinner on the screened lanai, cooking while staying connected to the living and dining areas, having a separate office when it is time to focus, and enjoying the convenience of all four bedrooms on one level. The 3-car garage adds valuable vehicle space, while Waterset brings the pool, fitness center, tennis, parks, dog park, restaurant, dock, lake, and fishing close within the community.
- Listing Status:
- Active
- Date Added:
- September 18, 2026
- Data Last Updated:
- September 28, 2026 at 7:21AM
- Listing Office:
- 27NORTH REALTY : 813-645-4663
- Listing Agent:
- Shawna Calvert : 509-294-6818
- Contact:
- 630-803-8506
- MLS ID:
- TB8549399

- General: Hurricane ShuttersLightingPrivate EntrancePrivate MailboxPrivate YardRain GuttersSidewalk
- Style: Craftsman
- Other Structures: PorchFront PorchRear PorchScreenedPatioCovered
- Parking: DrivewayGarage Door OpenerGround LevelOff Street
- Roofing: Shingle
- Windows: BlindsInsulated WindowsShadesWindow Treatments
- General: BlockConcreteStuccoOneSlab
- Road/Access: AsphaltPaved
- HOA Amenities: Basketball CourtClubhouseFence RestrictionsFitness CenterParkPickleball Court(s)PlaygroundPoolRecreation FacilitiesSecuritySpa/Hot TubCommon Area TaxesPoolEscrow Reserves FundFidelity BondMaintenance GroundsManagementRecreational Facilities135.0Annually
- Originating MLS: Stellar MLS
- County: Hillsborough
- Zoning: PDWATERSET PHASE 2C1-1/2C1-2 LOT 9 BLOCK 6U-23-31-19-9WS-000006-00009.0
- View: Trees/Woods
- Fencing: FencedOther
- Utilities: BB/HS Internet AvailableCable AvailableElectricity ConnectedNatural Gas ConnectedPublicSewer ConnectedUnderground UtilitiesWater Connected
- Water: Public
- Sewer: Public Sewer
- Source: Stellar MLS
- Ownership: Fee Simple
This listing courtesy of Shawna Calvert , 27NORTH REALTY
Monthly Payment
- Principal & Interest $
- Property Taxes $
- Home Insurance $
- VA Funding Fee $

 New - 2 days ago