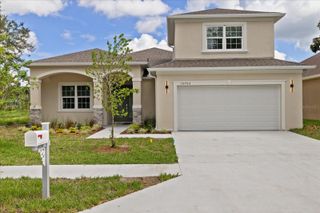
12348 SILTON PEACE DRIVE, Riverview, FL 33579
- 3 beds |
- 3 baths |
- 2,571 sqft
 Single-Family Home
  Built in 2008
  7,841sqft lot
 2 car garage
  $206/sqft
  Listed 2 days ago
Property Description
Virtually Staged. Welcome to this beautifully maintained David Weekley pool home, tucked away on a quiet loop street in the Lawford community of Panther Trace. Offering approximately 2,600 square feet, this spacious 3-bedroom, 3-bath home also features a private office, bonus room and a desirable split-bedroom floor plan. From the moment you step inside, you’ll appreciate the open layout, crown molding, hardwood and tile flooring and thoughtful upgrades throughout. French doors lead to a private home office, while the spacious kitchen features 42-inch maple cabinetry, granite countertops, center island, stainless steel appliances, gas range and pantry. The kitchen opens to the family room and screened lanai, creating an easy flow for everyday living and entertaining. The private primary suite is tucked away on one side of the home with two large walk-in closets and an en-suite bath featuring dual sinks, garden tub, separate shower and private water closet. Two additional bedrooms are located on the opposite side of the home along with two full baths and a bonus room, perfect for a playroom, media room, home gym or second living space. The backyard is where this home truly shines. Enjoy year-round Florida living on the expansive screened lanai with beautiful travertine decking, a heated saltwater pool with wading shelf and fountain features and a spacious hot tub. The fully fenced PVC backyard and privacy curtains create your own private outdoor retreat. Located in Riverview with convenient access to I-75, downtown Tampa, shopping and dining, Panther Trace also offers a community pool, tennis courts, parks and playgrounds. Additional features include an approximately 7,700-square-foot lot, Flood Zone X, washer and dryer and more. A wonderful combination of space, privacy and resort-style outdoor living in a convenient Tampa Bay location.
- Listing Status:
- Active
- Date Added:
- September 26, 2026
- Data Last Updated:
- September 28, 2026 at 5:21AM
- Listing Office:
- PEOPLE'S CHOICE REALTY SVC LLC : 813-933-0677
- Listing Agent:
- Jaime Lyn Moore : 813-956-2528
- Contact:
- 813-933-0677
- MLS ID:
- TB8548249

- General: LightingRain GuttersSidewalk
- Style: Contemporary
- Other Structures: EnclosedRear PorchScreenedPatioCovered
- Pool: Chlorine FreeGuniteHeatedIn GroundSalt WaterScreen Enclosure
- Parking: Garage Door Opener
- Roofing: Shingle
- Windows: Blinds
- General: BlockStuccoOneSlab
- Road/Access: AsphaltPaved
- HOA Amenities: PlaygroundPoolRecreation FacilitiesPoolMaintenance GroundsRecreational Facilities65.0Annually
- Originating MLS: Stellar MLS
- County: Hillsborough
- Zoning: PDPANTHER TRACE PHASE 2A-2 UNIT 2 LOT 17 BLOCK 19U-04-31-20-85P-000019-00017.0
- Fencing: FencedVinyl
- Utilities: BB/HS Internet AvailableCable AvailableElectricity ConnectedNatural Gas ConnectedSewer ConnectedSprinkler RecycledWater Connected
- Water: Public
- Sewer: Public Sewer
- Source: Stellar MLS
- Ownership: Fee Simple
This listing courtesy of Jaime Lyn Moore , PEOPLE'S CHOICE REALTY SVC LLC
Monthly Payment
- Principal & Interest $
- Property Taxes $
- Home Insurance $
- VA Funding Fee $

 New - 2 days ago