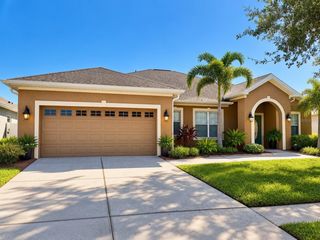
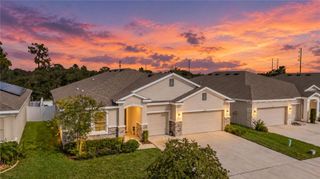
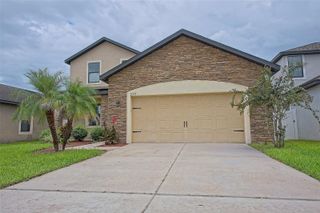
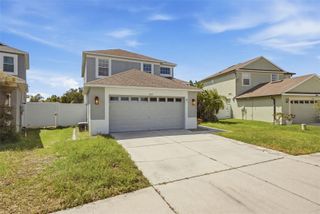
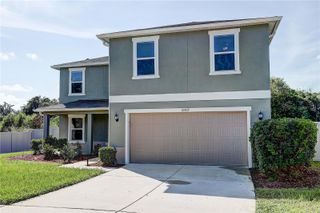
10704 BANFIELD DRIVE, Riverview, FL 33579
- 4 beds |
- 4 baths |
- 2,447 sqft
 Single-Family Home
  Built in 2026
  6,534sqft lot
 2 car garage
  $220/sqft
  Listed 9 days ago
Property Description
Welcome to 10704 Banfield Dr, a beautifully crafted new-construction home located in the highly desirable Panther Trace community. Thoughtfully designed with both comfort and entertaining in mind, this home offers an inviting open layout, stylish finishes, abundant natural light, and a seamless connection between the main living spaces. The well-appointed kitchen serves as the heart of the home, while the spacious living areas provide the perfect setting for everyday living and gathering with family and friends. The covered lanai extends the living space outdoors, creating a relaxing place to enjoy Florida’s year-round lifestyle. Beautiful landscaping, a welcoming entry, and a spacious two-car garage complete the exterior. Situated in a sought-after Riverview community with convenient access to shopping, dining, entertainment, schools, and major roadways, this home offers the rare opportunity to enjoy the comfort and appeal of brand-new construction in an established neighborhood. Every detail has been thoughtfully brought together to create a home that is both beautiful and comfortable, and it is ready to welcome its next owner. For an accurate assessment of taxes for this new construction, please contact Hillsborough County.
- Listing Status:
- Active
- Date Added:
- September 23, 2026
- Data Last Updated:
- September 28, 2026 at 7:21AM
- Listing Office:
- VANDERLEELIE & ASSOC.RE ESTATE : 813-245-2068
- Listing Agent:
- Alex Valles : 813-802-0996
- Contact:
- 813-245-2068
- MLS ID:
- TB8551581

- General: Rain GuttersSidewalk
- Roofing: Shingle
- General: BlockTwoBlockSlab
- Road/Access: Asphalt
- HOA Amenities: 100.0Annually
- Originating MLS: Stellar MLS
- County: Hillsborough
- Zoning: PDPANTHER TRACE PHASE 1A LOT 1 BLOCK 1U-05-31-20-61L-000001-00001.0
- Utilities: Cable AvailableElectricity AvailableElectricity ConnectedSewer AvailableSewer ConnectedSprinkler MeterWater AvailableWater Connected
- Water: Public
- Sewer: Public Sewer
- Source: Stellar MLS
- Ownership: Fee Simple
This listing courtesy of Alex Valles , VANDERLEELIE & ASSOC.RE ESTATE
Monthly Payment
- Principal & Interest $
- Property Taxes $
- Home Insurance $
- VA Funding Fee $

 New - 2 days ago