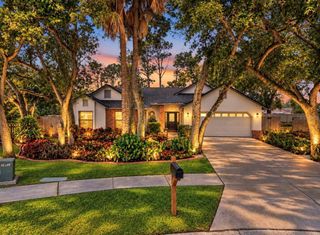
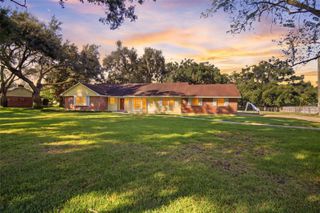
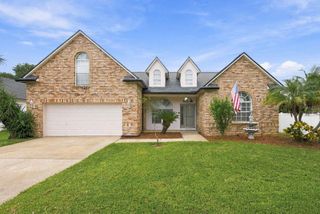
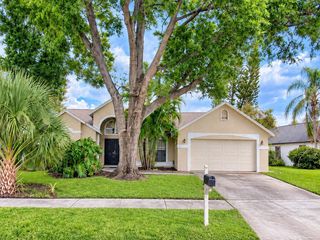
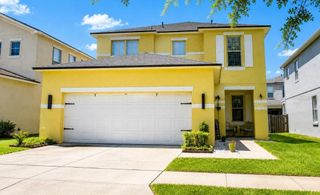
7207 FOREST MERE DRIVE, Riverview, FL 33578
- 4 beds |
- 3 baths |
- 2,397 sqft
 Single-Family Home
  Built in 2007
  7,405sqft lot
 2 car garage
  $184/sqft
  Listed 10 days ago
Property Description
Virtually Staged. Welcome home to stunning, panoramic water and conservation views! This beautifully maintained home is completely move-in ready and waiting for its next family.Enjoy total peace of mind with all your major big-ticket items already taken care of. A brand-new roof is already scheduled, the AC was replaced in 2019, and the entire exterior was professionally painted in 2025. Additional recent updates include brand-new carpet (2025), a new refrigerator (2025), and a new washer, dryer, and dishwasher (2026).The thoughtful layout features a spacious primary suite privately located on the first floor, complete with a luxurious primary bath hosting a large shower and a relaxing garden tub. Upstairs, a massive loft offers the perfect flexible space for a game room, home theater, or private office.You can find your additional well sized 3 additional bedrooms and full bath upstairs as well. Step outside to your personal backyard oasis. Perfect for entertaining, the massive covered and screened enclosure features a personal outdoor kitchen and a fire pit, all looking out over serene conservation views.Located in the highly desirable Villages at Oak Creek in Riverview, residents enjoy resort-style amenities including a pool with a water slide, a splash pad, a clubhouse, and a fitness center. Conveniently close to shopping, dining, and groceries. Schedule your showing today
- Listing Status:
- Active
- Date Added:
- September 19, 2026
- Data Last Updated:
- September 28, 2026 at 5:21AM
- Listing Office:
- LPT REALTY, LLC : 877-366-2213
- Listing Agent:
- Kris Chudzik : 813-459-9138
- Contact:
- 877-366-2213
- MLS ID:
- TB8550411

- General: Fire PitOutdoor KitchenSidewalk
- Other Structures: Outdoor Kitchen
- Roofing: Shingle
- General: BlockStuccoFrameTwoSlab
- Road/Access: Concrete
- HOA Amenities: Basketball CourtClubhouseFitness CenterPlaygroundRecreation FacilitiesSpa/Hot TubTennis Court(s)Common Area TaxesPoolRecreational Facilities299.0Annually
- Originating MLS: Stellar MLS
- County: Hillsborough
- Zoning: PDOAK CREEK PARCEL 1B LOT 18 BLOCK 25U-13-30-19-9AQ-000025-00018.0
- View: Water
- Utilities: BB/HS Internet AvailableCable ConnectedElectricity ConnectedPublicSewer ConnectedWater Connected
- Water: Private
- Sewer: Public Sewer
- Source: Stellar MLS
- Ownership: Fee Simple
This listing courtesy of Kris Chudzik , LPT REALTY, LLC
Monthly Payment
- Principal & Interest $
- Property Taxes $
- Home Insurance $
- VA Funding Fee $

 New - 3 days ago