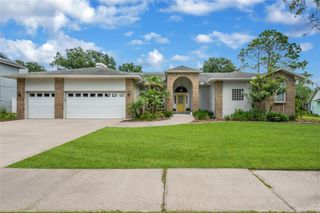
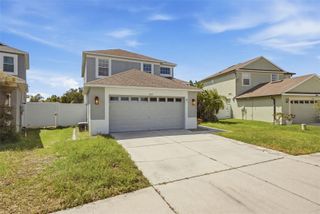
6728 THACKSTON DRIVE, Riverview, FL 33578
- 4 beds |
- 2 baths |
- 2,672 sqft
 Single-Family Home
  Built in 2002
  0.26acre lot
 2 car garage
  $182/sqft
  Listed 4 days ago
Property Description
Space takes center stage in this four-bedroom, two-bathroom 2 car garage home in sought out Lake St. Charles community where 2,672 square feet of living area meets an approximately one-third-acre private corner lot and peaceful sunrise pond views. A split-bedroom layout keeps every bedroom on the first floor, while a 12 x 23-foot upstairs bonus room with its own air-conditioning unit is ready for movie nights, hobbies, or a quiet office. The home offers a 18 foot living room and 25-foot family room, large dining room, so nobody has to negotiate for elbow room. In the kitchen, an 11-foot breakfast bar, Corian counters, abundant cabinetry, newer microwave and convection oven, and a neutral Custom Touch brick wall combine character with practical storage and separate breakfest room. The generous primary suite opens to the lanai and includes two walk-in closets, a double vanity, garden tub, and separate shower with dual rain heads. Outside, the 15,232-square-foot lot is PVC fenced with 12-foot and four-foot gates. A 21 x 20-foot screened lanai and brick-paved fire pit area overlook the pond—because sunsets are better with marshmallows. A newer 2022 heating and cooling system and new 2026 roof add confidence. Community amenities include a 70-acre lake, two miles of nature paths, a clubhouse, lap pool, spa, sports courts and fields, playgrounds, dog park, canoe launch, and fishing docks. For substantial indoor space, exceptional outdoor room, and appealing value in an amenity-rich neighborhood, schedule your private showing today.
- Listing Status:
- Active
- Date Added:
- September 23, 2026
- Data Last Updated:
- September 28, 2026 at 3:22AM
- Listing Office:
- KELLER WILLIAMS REALTY- PALM HARBOR : 727-772-0772
- Listing Agent:
- Sandy Papadakis : 727-463-7653
- Contact:
- 727-772-0772
- MLS ID:
- TB8551660

- General: Fire PitPrivate YardSidewalk
- Other Structures: EnclosedFront PorchScreenedPatio
- Roofing: Shingle
- General: Metal FrameStuccoFrameTwoSlab
- Road/Access: AsphaltPaved
- HOA Amenities: Basketball CourtClubhouseParkPlaygroundPoolRecreation FacilitiesSpa/Hot TubTennis Court(s)Trail(s)120.0Annually
- Originating MLS: Stellar MLS
- County: Hillsborough
- Zoning: PDLAKE ST CHARLES UNIT 12 LOT 1 BLOCK 3U-07-30-20-5WF-000003-00001.0
- Utilities: Cable AvailableElectricity ConnectedNatural Gas AvailablePublicSewer ConnectedSprinkler MeterUnderground UtilitiesWater Connected
- Water: Public
- Sewer: Public Sewer
- Source: Stellar MLS
- Ownership: Fee Simple
This listing courtesy of Sandy Papadakis , KELLER WILLIAMS REALTY- PALM HARBOR
Monthly Payment
- Principal & Interest $
- Property Taxes $
- Home Insurance $
- VA Funding Fee $

 New - 2 days ago