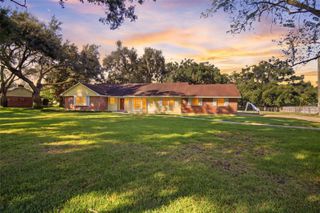
2216 LAKE BAY WAY, Brandon, FL 33511
- 4 beds |
- 2 baths |
- 2,199 sqft
 Single-Family Home
  Built in 1989
  9,583sqft lot
 2 car garage
  $211/sqft
  Listed 2 days ago
Property Description
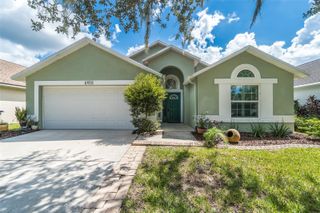
Spectacular pool home with gorgeous pond views to enjoy nature, privacy, and wildlife right from your backyard! Located in the heart of Brandon, this meticulously maintained 4-bedroom, 2-bath home offers a thoughtfully designed layout perfect for family living. From the moment you arrive, you'll love the tall trees and beautiful landscaping. Inside, enjoy a spacious foyer, formal living and dining rooms, tall ceilings, and a convenient split-bedroom layout for added privacy. The updated kitchen features granite countertops and stainless steel appliances. Relax in the large family room with sliders leading to the pool and covered lanai. The serene master suite offers pool access, a large walk-in closet, and a fully renovated bathroom with dual sinks and a spacious walk-in shower. Step outside to your private oasis to watch birds, docks, turtles, and other wildlife while you enjoy the sparkling pool and covered outdoor space. A fenced side yard with room to unwind includes a firepit and plenty of space for additional outdoor living. The beautiful Sterling Ranch community offers great amenities with low HOA, and you're close to shopping, restaurants, hospitals, and everyday conveniences. Call today for more information and to schedule your private showing!
- Listing Status:
- Active
- Date Added:
- September 25, 2026
- Data Last Updated:
- September 28, 2026 at 3:22AM
- Listing Office:
- CENTURY 21 BEGGINS ENTERPRISES : 813-658-2121
- Listing Agent:
- Andi Simmons : 813-658-2121
- Contact:
- 813-658-2121
- MLS ID:
- TB8551866

- General: Rain GuttersSidewalk
- Style: Traditional
- Other Structures: EnclosedScreenedPatioCovered
- Pool: Child Safety FenceGuniteIn GroundLightingScreen EnclosureTile
- Parking: DrivewayGarage Door Opener
- Roofing: Shingle
- Windows: Blinds
- General: BlockBrickStuccoOneSlab
- Road/Access: Asphalt
- HOA Amenities: ParkPlaygroundPoolCommon Area TaxesPoolMaintenance GroundsRecreational Facilities486.0Annually
- Originating MLS: Stellar MLS
- County: Hillsborough
- Zoning: PDSTERLING RANCH UNIT 3 LOT 9 BLOCK 1U-05-30-20-2NG-000001-00009.0
- View: Trees/WoodsWater
- Fencing: FencedVinylWood
- Utilities: Public
- Water: Public
- Sewer: Public Sewer
- Source: Stellar MLS
- Ownership: Fee Simple
This listing courtesy of Andi Simmons , CENTURY 21 BEGGINS ENTERPRISES
Monthly Payment
- Principal & Interest $
- Property Taxes $
- Home Insurance $
- VA Funding Fee $

 New - 1 day ago