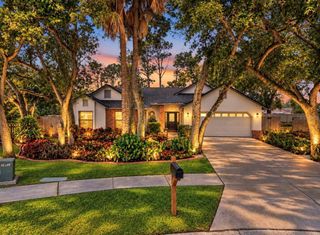
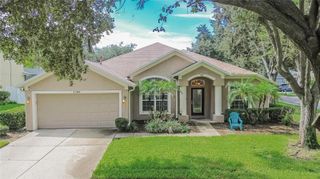
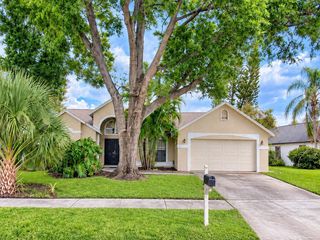
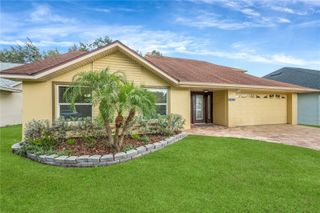
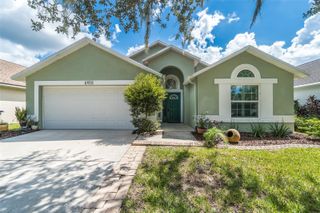
1201 JULIAN LANE DRIVE, Tampa, FL 33619
- 4 beds |
- 3 baths |
- 1,900 sqft
 Single-Family Home
  Built in 1962
  8,276sqft lot
 —— car garage
  $263/sqft
  Listed 1 day ago
Property Description
Welcome to a remodeled home with space to live, gather, and imagine what’s next. The three-bedroom main residence features an updated kitchen and flexible space for a home office, sewing room, or creative studio. Three additional spaces with private entrances, kitchenettes, and bathrooms provide options for guests, multigenerational living, or a man cave. Investors can explore potential rental opportunities, subject to county approval of their intended use. The outdoor living space is just as inviting. Fire up the outdoor kitchen, settle in under the covered lanai for football, or host friends across three separate lanai areas. A newer roof, impact windows, leased solar panels, a storage shed, and no HOA or CDD round out this versatile property. Furnishings may be available separately, excluding a few personal items. Whether you’re looking for room to bring everyone together, space to pursue your passions, or a property with future possibilities, this one invites you to make it your own. Schedule your showing and see it for yourself! Don't forget to view the interactive 3D Tour.
- Listing Status:
- Active
- Date Added:
- September 26, 2026
- Data Last Updated:
- September 28, 2026 at 4:21AM
- Listing Office:
- LPT REALTY, LLC : 877-366-2213
- Listing Agent:
- Alicia Rinehart : 803-760-3338
- Contact:
- 877-366-2213
- MLS ID:
- TB8551901

- General: LightingOutdoor GrillOutdoor KitchenPrivate Entrance
- Roofing: Shingle
- General: BlockOneSlab
- Road/Access: Paved
- Originating MLS: Stellar MLS
- County: Hillsborough
- Zoning: RSC-9CLAIR MEL CITY UNIT NO 10 LOT 26 BLOCK 43U-26-29-19-1PL-000043-00026.0
- View: City
- Fencing: Fenced
- Utilities: Cable ConnectedElectricity ConnectedNatural Gas AvailablePropanePublicSewer Connected
- Water: Public
- Sewer: Public Sewer
- Source: Stellar MLS
- Ownership: Fee Simple
This listing courtesy of Alicia Rinehart , LPT REALTY, LLC
Monthly Payment
- Principal & Interest $
- Property Taxes $
- Home Insurance $
- VA Funding Fee $

 New - 2 days ago