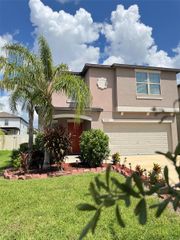
6918 JAMESTOWN MANOR DRIVE, Riverview, FL 33578
- 4 beds |
- 2 baths |
- 1,926 sqft
 Single-Family Home
  Built in 1997
  5,663sqft lot
 2 car garage
  $215/sqft
  Listed 2 days ago
Property Description
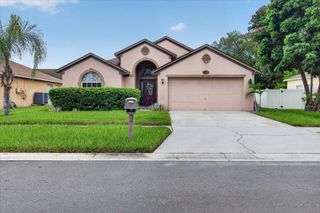
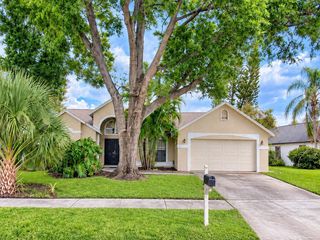
THIS IS THE HOME THAT MAKES YOU WANT TO PACK. Welcome to 6918 Jamestown Manor Drive, a beautifully refreshed 4 bedroom, 2 bath home with 1,926 square feet of inviting living space in the desirable Lake St. Charles community. From the moment you step inside, the home feels fresh, bright and ready for its next owner. NEW FLOORING and FRESH INTERIOR PAINT give the entire home a clean, updated look, while soaring ceilings, natural light and an open split bedroom floor plan create the space and flow buyers are searching for. The updated kitchen is designed for real life with granite countertops, stainless steel appliances, generous prep space and an easy connection to the main living areas. Whether you are cooking dinner, entertaining friends or gathering with family, this is a home that simply works. The spacious primary suite offers the privacy you want, a walk in closet and an updated bath with quartz countertops. Then step outside and discover one of the best features of the home. The oversized screened lanai overlooks a peaceful conservation setting, creating the perfect backdrop for morning coffee, weekend gatherings or quiet evenings at home. Sitting on an impressive 50 by 168 foot lot, the property also offers mature landscaping, irrigation and a 2 car garage. And the lifestyle does not stop at your front door. Lake St. Charles offers a beautiful 70 acre lake, paved nature trails, community pool and spa, clubhouse, dog park, playgrounds, tennis and basketball courts, sports fields, fishing docks and more. With convenient access to I 75 and the Selmon Expressway, shopping, dining, entertainment and Downtown Tampa are all within easy reach. NEW FLOORS. FRESH PAINT. UPDATED KITCHEN. CONSERVATION SETTING. MOVE IN READY AND COMES WITH A GENERATOR. This home checks the boxes buyers are looking for and gives you the space, comfort and community to enjoy from day one. Come see it. Fall in love. Make it yours.
- Listing Status:
- Active
- Date Added:
- September 25, 2026
- Data Last Updated:
- September 28, 2026 at 3:22AM
- Listing Office:
- FOX AMERICAN REALTY LLC : 813-545-1284
- Listing Agent:
- Diana Cohen : 813-545-1284
- Contact:
- 813-842-7422
- MLS ID:
- TB8552103

- General: Sidewalk
- Style: Contemporary
- Other Structures: Rear PorchScreenedPatioCovered
- Parking: DrivewayGarage Door Opener
- Roofing: Shingle
- Windows: BlindsInsulated WindowsShutters
- General: BlockStuccoOneSlab
- Road/Access: Asphalt
- HOA Amenities: Basketball CourtClubhouseParkPlaygroundPoolSpa/Hot TubTennis Court(s)Maintenance GroundsManagement120.0Monthly
- Originating MLS: Stellar MLS
- County: Hillsborough
- Zoning: PDLAKE ST CHARLES UNIT 2 LOT 9 BLOCK 3U-07-30-20-2NS-000003-00009.0
- View: Trees/Woods
- Fencing: Fenced
- Utilities: Cable ConnectedElectricity ConnectedPublicSewer ConnectedUnderground UtilitiesWater Available
- Water: None
- Sewer: Public Sewer
- Source: Stellar MLS
- Ownership: Fee Simple
This listing courtesy of Diana Cohen , FOX AMERICAN REALTY LLC
Monthly Payment
- Principal & Interest $
- Property Taxes $
- Home Insurance $
- VA Funding Fee $

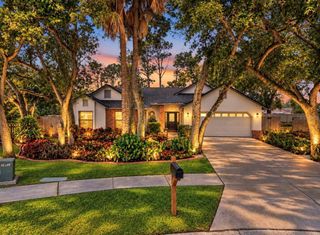
 New - 2 days ago