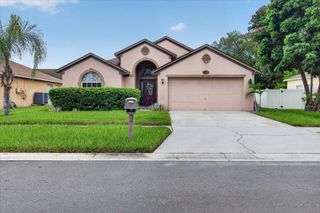
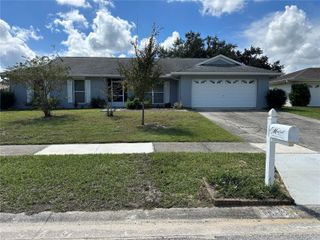
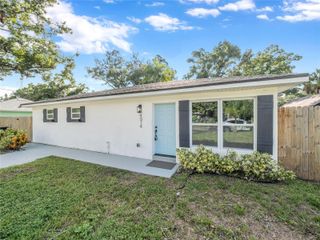
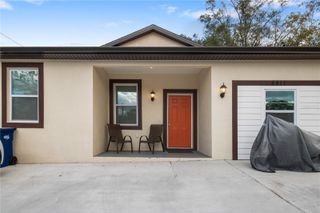
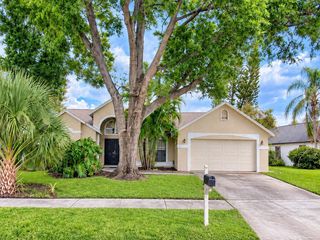
6911 REINDEER ROAD, Tampa, FL 33619
- 4 beds |
- 2 baths |
- 1,748 sqft
 Single-Family Home
  Built in 1971
  6,970sqft lot
 —— car garage
  $220/sqft
  Listed 9 days ago
Property Description
Virtually Staged. Welcome to this beautifully renovated 4-bedroom, 2-bath single-family home, where comfort, style, and everyday convenience come together in a warm Tampa setting. Step inside to find a bright and inviting layout featuring a flexible bonus room, perfect for a home office, study, playroom, or creative space. Major updates offer peace of mind, including a new permitted roof completed in April 2026, a new permitted HVAC system completed in June 2026, two new mini-splits installed in September 2026, and a 2026 water heater. The seller is also offering an $8,000 seller’s credit, adding even more value and flexibility for the buyer. This convenient location places you near major roadways, making trips to I-275, the Veterans Expressway, Tampa International Airport, Downtown Tampa, and surrounding work centers simple and accessible. Nearby, you can enjoy a variety of restaurants, coffee shops, grocery options, shopping centers, parks, and local Tampa favorites with everything from casual dining to vibrant Latin and international flavors. Weekends are easy to enjoy with popular destinations such as ZooTampa, Raymond James Stadium, Armature Works, the Tampa Riverwalk, and Gulf Coast beaches just a comfortable drive away. With modern improvements, flexible living space, a valuable seller credit, and a welcoming feel from the moment you arrive, this home is a standout opportunity for a first-time buyer or anyone looking for more room in a well-connected Tampa location. Do not wait and schedule your showing today!
- Listing Status:
- Active
- Date Added:
- September 23, 2026
- Data Last Updated:
- September 28, 2026 at 4:21AM
- Listing Office:
- RE/MAX COLLECTIVE : 813-438-7841
- Listing Agent:
- Christy Morgan : 813-545-7094
- Contact:
- 813-438-7841
- MLS ID:
- TB8550083

- General: LightingPrivate MailboxSidewalk
- Parking: Driveway
- Roofing: Shingle
- Windows: Blinds
- General: BlockStuccoOneSlab
- Road/Access: Paved
- Originating MLS: Stellar MLS
- County: Hillsborough
- Zoning: RSC-9CLAIR MEL CITY UNIT NO 10 A REVISED PART LOT 6 BLOCK 55U-26-29-19-1PM-000055-00006.0
- Fencing: Chain LinkWood
- Utilities: BB/HS Internet AvailableCable AvailableElectricity ConnectedSewer ConnectedWater Connected
- Water: Public
- Sewer: Public Sewer
- Source: Stellar MLS
- Ownership: Fee Simple
This listing courtesy of Christy Morgan , RE/MAX COLLECTIVE
Monthly Payment
- Principal & Interest $
- Property Taxes $
- Home Insurance $
- VA Funding Fee $

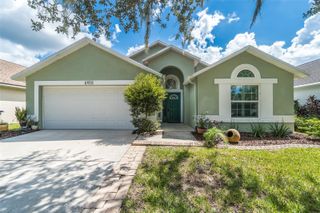
 New - 2 days ago