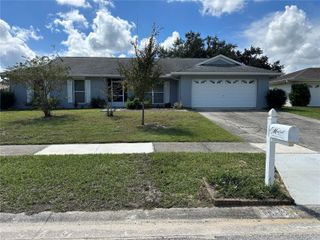
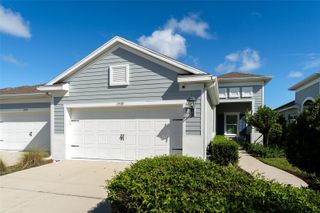
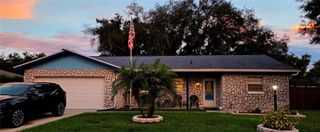
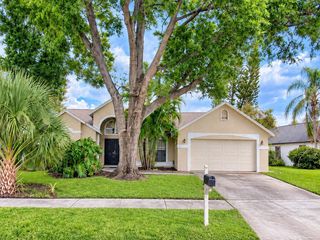
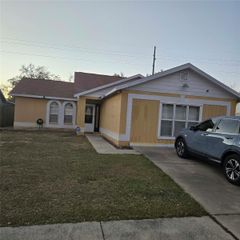
5336 WATSON ROAD, Riverview, FL 33578
- 3 beds |
- 2 baths |
- 1,714 sqft
 Single-Family Home
  Built in 1998
  7,841sqft lot
 2 car garage
  $219/sqft
  Listed 3 days ago
Property Description
Charming 3-Bedroom Home in Riverview, FL – Your Dream Awaits! Welcome to your new sanctuary in the heart of Riverview! This beautifully maintained 3-bedroom, 2-bathroom home is perfect for families, first-time buyers, or those looking to downsize. As you step inside, you’ll be greeted by an open and airy floor plan that seamlessly blends comfort and style. The spacious living area is perfect for entertaining or simply relaxing with loved ones. Large windows flood the space with natural light, creating a warm and inviting atmosphere. The modern kitchen features sleek appliances, ample cabinet space, and a convenient breakfast bar, making meal preparation a delight. Adjacent to the kitchen, the dining area is ideal for family gatherings or casual dinners. Retreat to the tranquil master suite, complete with an en-suite bathroom for added privacy. The two additional bedrooms are generously sized, providing ample space for family members, guests, or a home office. Step outside to your private backyard oasis, perfect for barbecues, morning coffee, or enjoying Florida’s beautiful sunsets. With plenty of room for outdoor activities, this space is sure to become your favorite spot. Located in a friendly neighborhood with access to top-rated schools, parks, and shopping, this home offers the perfect blend of convenience and community. Plus, you’re just a short drive from Tampa’s vibrant downtown and beautiful Gulf Coast beaches! Don’t miss this incredible opportunity to make this charming Riverview home your own. Schedule your private showing today!
- Listing Status:
- Active
- Date Added:
- September 25, 2026
- Data Last Updated:
- September 28, 2026 at 3:22AM
- Listing Office:
- EXP REALTY LLC : 888-883-8509
- Listing Agent:
- Kevin Hare : 757-971-5552
- Contact:
- 888-883-8509
- MLS ID:
- TB8552120

- Roofing: Shingle
- General: BlockOneSlab
- Road/Access: Asphalt
- HOA Amenities: 230.0Annually
- Originating MLS: Stellar MLS
- County: Hillsborough
- Zoning: PDRANDOM OAKS PHASE 2 UNIT 2 LOT 17 BLOCK 9U-04-30-20-2N2-000009-00017.0
- Utilities: Cable AvailableElectricity AvailableElectricity ConnectedPublicSewer AvailableSewer ConnectedWater AvailableWater Connected
- Water: None
- Sewer: Public Sewer
- Source: Stellar MLS
- Ownership: Fee Simple
This listing courtesy of Kevin Hare , EXP REALTY LLC
Monthly Payment
- Principal & Interest $
- Property Taxes $
- Home Insurance $
- VA Funding Fee $

 New - 2 days ago