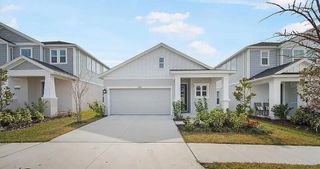
1106 EMERALD DUNES DRIVE, Sun City Center, FL 33573
- 3 beds |
- 2 baths |
- 1,759 sqft
 Single-Family Home
  Built in 2003
  5,663sqft lot
 2 car garage
  $267/sqft
  Listed 10 days ago
Property Description
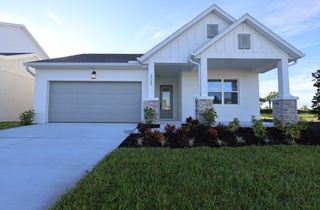
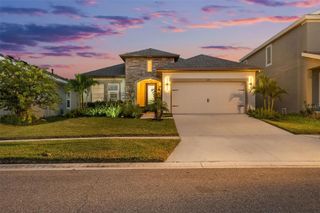
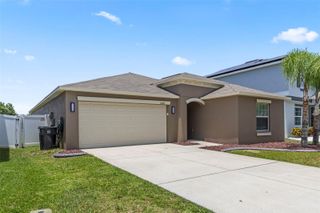
PLEASE CLICK ON THE 3-D TOUR ABOVE! Welcome to an immaculate sanctuary where the serene sophistication of a high-end island retreat meets the pinnacle of Florida golf course living. This stunning residence evokes the spirit of "Tommy Bahama" with its tropical coastal elegance and meticulous attention to detail. From the moment you cross the threshold, you are enveloped in the palpable warmth and grace of a resort-style environment where luxury is not just observed, but lived. Every corner of this immaculate home has been curated to offer a seamless blend of grand scale and intimate comfort. To start, Crown molding graces every room and beautiful plantation shutters contribute to the ‘Tommy Bahama’ tropical coastal vibes throughout. This highly desirable open-concept floor plan offers the perfect setting to live, relax, and entertain with ease. A custom-designed wine gallery and media wall with an electric fireplace creates an upscale space for entertaining and relaxing. The beautifully appointed kitchen is designed for both style and functionality, featuring a spacious pantry, generous roll-out soft-close drawers, and exceptional storage, highlighted by a PREMIUM GAS RANGE—a coveted amenity and RARE FIND in Sun City Center. Privately positioned at the rear of the home, the spacious primary owner’s suite is a true retreat, offering beautiful golf course and water views. The luxurious ensuite bath features dual vanities, a spacious walk-in closet, dedicated towel closet, ZERO-ENTRY SHOWER, and private water closet, thoughtfully designed for comfort, convenience, and effortless everyday living. The front guest bedroom offers privacy and comfort, creating a welcoming retreat for family and friends. The third room is also designed for a bedroom or den with its luxurious engineered hardwood floors. Enjoy your RECENTLY RESURFACED HEATED POOL WITH INTEGRATED SPA, perfectly positioned to overlook the 5th FAIRWAY and picturesque WATER VIEW. Your SPACIOUS lanai is equipped with 3 ROLL DOWN HURRICANE SHUTTERS, and a natural-gas line for your gas grill. With an incredible backdrop and exceptional outdoor living, this is Florida living at its finest—and a home you won’t want to miss! FOR PEACE OF MIND, INSURANCE READY: 2015 WATER HEATER-2021 ROOF-2020 HVAC-2021 IMPACT WINDOWS IN FRONT BEDROOM AND PRIMARY SUITE-POOL WATER HEATER 3 YEARS OLD-POOL FILTER 3 YEARS OLD-HURRICANE GARAGE DOOR-2024 EXTERIOR PAINTED. Take a ride on your golf cart up to the exceptional Club Renaissance, where an incredible array of activities and amenities makes every day feel like a vacation! Stay active in your PRIVATE, state-of-the-art fitness center, take a refreshing dip in the Caribbean-style resort pool, or enjoy time with friends and guests in this beautiful Sunshine State setting. Club Renaissance features its own restaurant-bar, elegant formal dining, a fitness studio, indoor walking track, and so much more! After your workout, unwind with a relaxing massage or indulge in one of the many available spa treatments. At Club Renaissance, it’s more than a home—it’s a lifestyle. Come and live at CLUB RENAISSANCE—Sun City Center’s PREMIER GOLF COURSE COMMUNITY, where resort-style living becomes an everyday experience!
- Listing Status:
- Active
- Date Added:
- September 18, 2026
- Data Last Updated:
- September 28, 2026 at 7:21AM
- Listing Office:
- CENTURY 21 BEGGINS ENTERPRISES : 813-634-5517
- Listing Agent:
- Kristen Miller : 810-772-3213
- Contact:
- 813-658-2121
- MLS ID:
- TB8549924

- General: Hurricane ShuttersHeatedIn Ground
- Style: Florida
- Other Structures: Screened
- Pool: Auto CleanerChild Safety FenceGuniteHeatedIn GroundLightingScreen EnclosureSelf Cleaning
- Parking: DrivewayGarage Door Opener
- Roofing: Shingle
- Windows: Shutters
- General: BlockStuccoOneSlab
- Road/Access: AsphaltPaved
- HOA Amenities: ClubhouseFence RestrictionsFitness CenterGolf CoursePickleball Court(s)Shuffleboard CourtTennis Court(s)PoolManagement283.0Quarterly
- Originating MLS: Stellar MLS
- County: Hillsborough
- Zoning: PD-MUSUN CITY CENTER UNIT 263 LOT 27U-18-32-20-5WJ-000000-00027.0
- View: Golf Course
- Utilities: BB/HS Internet AvailableCable AvailableCable ConnectedElectricity ConnectedNatural Gas AvailableNatural Gas ConnectedSewer ConnectedUnderground UtilitiesWater Connected
- Water: Public
- Sewer: Public Sewer
- Source: Stellar MLS
- Ownership: Fee Simple
This listing courtesy of Kristen Miller , CENTURY 21 BEGGINS ENTERPRISES
Monthly Payment
- Principal & Interest $
- Property Taxes $
- Home Insurance $
- VA Funding Fee $

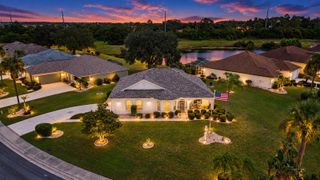
 New - 1 day ago