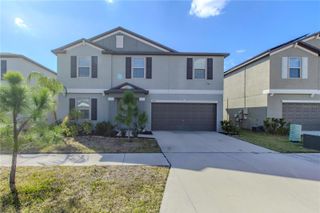
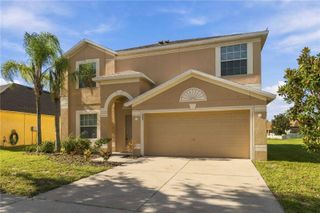
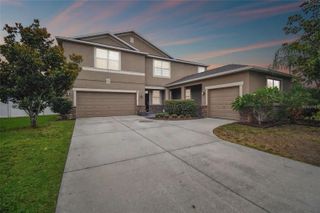
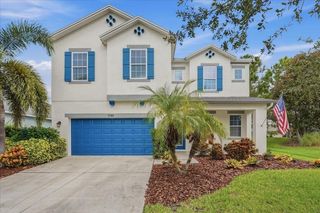
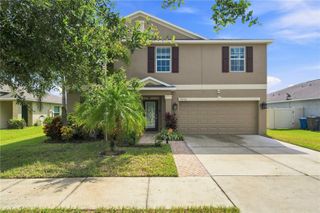
5515 COMPASS ROSE WAY, Apollo Beach, FL 33572
- 4 beds |
- 4 baths |
- 3,003 sqft
 Single-Family Home
  Built in 2026
  5,227sqft lot
 2 car garage
  $132/sqft
  Listed 7 days ago
Property Description
Virtually Staged. Under Construction. Introducing the Newcomb at Compass Pointe, an award-winning waterfront community with resort-style amenities and vibrant social activities. This Newcomb spreads 1,760 square feet across two floors, with three bedrooms, two full baths, a powder room, and a two-car garage. On the main level, the kitchen connects directly to the dining and living areas, and a walk-in pantry keeps everything organized without eating into prep space. A private office sits apart from the main living areas, giving focused work time its own room. Upstairs, the primary suite offers a walk-in closet and dual-sink vanity, while two additional bedrooms and a full bath round out the floor. The laundry room sits on the same level as all the bedrooms, so the end-of-day routine stays compact and contained. With GE electric appliances in the kitchen, dinner prep moves efficiently from pantry to cooktop to table. Design selections can still be made for this home. Current pricing reflects base and structural options; pricing may adjust with final Design Collection selection. Your new home features: The covered front porch adds outdoor sitting space at the entry. GE electric appliances are included throughout the kitchen. Homes like this don't stick around for long. Schedule your private tour today and experience it for yourself.
- Listing Status:
- Active
- Date Added:
- September 21, 2026
- Data Last Updated:
- September 28, 2026 at 1:21PM
- Listing Office:
- SM FLORIDA BROKERAGE LLC : 770-365-2982
- Listing Agent:
- Matthew Kurkiewicz : 262-443-0149
- Contact:
- 321-277-7042
- MLS ID:
- TB8550623

- General: LightingSidewalk
- Style: RanchTraditional
- Other Structures: Front PorchPatioCovered
- Parking: CoveredDriveway
- Roofing: Shingle
- General: BlockCement SidingStuccoTwoSlab
- Road/Access: Paved
- HOA Amenities: PlaygroundPoolMaintenance GroundsPool78.41Monthly
- Originating MLS: Stellar MLS
- County: Hillsborough
- Zoning: RESLOT 105/2 COMPASS POINTE PH IV-B 105PAGE(S)217-2286085607590000
- Utilities: Cable AvailableElectricity ConnectedPhone AvailablePublicSewer ConnectedUnderground UtilitiesWater Connected
- Water: Public
- Sewer: Public Sewer
- Source: Stellar MLS
- Ownership: Fee Simple
This listing courtesy of Matthew Kurkiewicz , SM FLORIDA BROKERAGE LLC
Monthly Payment
- Principal & Interest $
- Property Taxes $
- Home Insurance $
- VA Funding Fee $

 New - 2 days ago