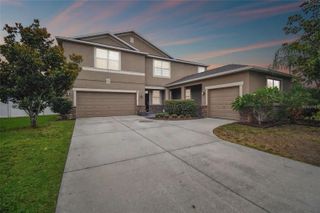
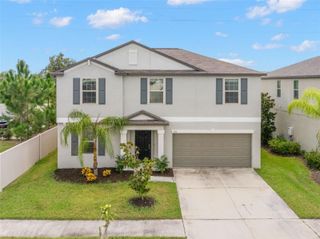
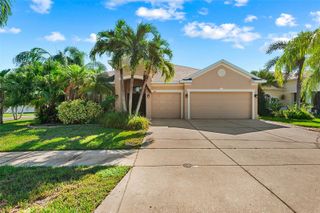
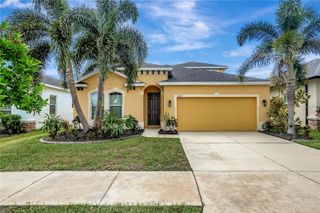
2206 4TH STREET SW, Ruskin, FL 33570
- 5 beds |
- 3 baths |
- 2,983 sqft
 Single-Family Home
  Built in 2017
  6,534sqft lot
 2 car garage
  $146/sqft
  Listed 13 days ago
Property Description
Welcome home to this spacious 5-bedroom, 2.5-bath home in the Riverbend West community of Ruskin! Offering approximately 2,983 square feet of living space, this thoughtfully designed home combines an open floor plan, flexible living spaces, and peaceful pond views. Step inside to a spacious office/den, perfect for working from home or creating an additional flex space. The open kitchen features solid wood cabinetry, generous counter and storage space, and flows seamlessly into the main living area—ideal for everyday living and entertaining. Crown molding and hard-surface flooring throughout add to the home's appeal. The primary suite is conveniently located on the main floor and features a spacious walk-in closet and private bath. Upstairs you'll find four additional bedrooms along with a large loft, providing plenty of room for a second living area, game room, or additional gathering space. Outside, enjoy relaxing pond views from the paved patio and outdoor entertaining area. Additional highlights include an attached 2-car garage, inside laundry, and plenty of storage throughout. Riverbend West offers community amenities including a pool and playground, with convenient access to shopping, dining, major roadways, and everything the growing Ruskin area has to offer. With generous living space, a versatile floor plan, and a beautiful pond setting, this home is ready for its next owner!
- Listing Status:
- Active
- Date Added:
- September 15, 2026
- Data Last Updated:
- September 28, 2026 at 12:24PM
- Listing Office:
- VITA LUXURY REALTY LLC : 813-412-9468
- Listing Agent:
- Marlon Cano : 305-434-2623
- Contact:
- 813-412-9468
- MLS ID:
- TB8548932

- General: Fire PitOutdoor GrillOutdoor KitchenPermeable PavingSidewalkStorage
- Style: Contemporary
- Other Structures: Shed(s)Front PorchRear PorchSide Porch
- Roofing: Shingle
- Windows: Blinds
- General: BlockStuccoTwoSlab
- Road/Access: Paved
- HOA Amenities: PoolCommon Area TaxesPoolMaintenance Grounds395.0Semi-Annually
- Originating MLS: Stellar MLS
- County: Hillsborough
- Zoning: RSC-9RIVERBEND WEST PHASE 1 LOT 33 BLOCK 5U-18-32-19-A3H-000005-00033.0
- Utilities: Cable AvailablePublicSewer ConnectedWater Connected
- Water: Public
- Sewer: Public Sewer
- Source: Stellar MLS
- Ownership: Fee Simple
This listing courtesy of Marlon Cano , VITA LUXURY REALTY LLC
Monthly Payment
- Principal & Interest $
- Property Taxes $
- Home Insurance $
- VA Funding Fee $