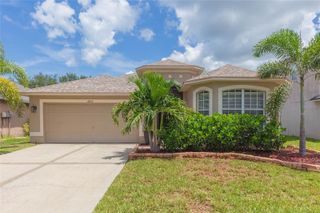
5522 APPLETON SHORE DRIVE, Apollo Beach, FL 33572
- 4 beds |
- 3 baths |
- 1,914 sqft
 Single-Family Home
  Built in 2021
  6,970sqft lot
 2 car garage
  $180/sqft
  Listed 1 day ago
Property Description

Welcome to 5522 Appleton Shore Drive, a beautifully updated 4-bedroom, 2.5-bath home offering 1,914 square feet of living space in the Lynwood community of Apollo Beach. Built in 2021, this two-story home is ideally positioned overlooking a peaceful lake with western exposure, creating a beautiful setting for enjoying Florida sunsets with no rear neighbors. Step inside to a bright, open-concept first floor featuring tile flooring, fresh interior paint, and upgraded lighting fixtures. The kitchen offers granite countertops, stainless steel appliances, a gas range, center island and ample cabinet space, flowing naturally into the dining and living areas for easy everyday living and entertaining. Upstairs, vinyl flooring continues the carpet-free design found throughout the home. A spacious loft provides flexible space for a home office, media room, play area or additional living room. The primary suite features a walk-in closet, dual vanities and a walk-in shower. Three additional bedrooms and a full guest bath provide plenty of options for guests, office space or other needs. The backyard offers a relaxing setting to unwind, entertain or simply enjoy the lake views and colorful western sunsets. Residents of Lynwood enjoy community amenities including a resort-style swimming pool, clubhouse, playground and sidewalks. Conveniently located near shopping, dining and I-75, with easy access to Riverview, Brandon, Tampa and the surrounding Tampa Bay area. Move-in ready, thoughtfully updated and set against a beautiful waterfront backdrop, this Apollo Beach home offers the perfect combination of comfort, style and Florida living. Schedule your private showing today!
- Listing Status:
- Coming Soon
- Data Last Updated:
- August 13, 2026 at 5:21PM
- Listing Office:
- UNITED REALTY GROUP INC : 954-450-2000
- Listing Agent:
- Yadira Muro : 561-584-2740
- Contact:
- 954-450-2000
- MLS ID:
- O6431775

- General: Ceiling Fans(s)PrimaryBedroom UpstairsWalk-In Closet(s)
- Appliances: DishwasherDisposalDryerMicrowaveRefrigeratorTankless Water HeaterWasher
- Laundry: Laundry Room
- Flooring: TileVinyl
- A/C: Central Air
- Heating: Central
- General: Hurricane ShuttersPrivate YardSidewalk
- Roofing: Shingle
- General: StuccoTwoBlock
- Road/Access: Paved
- HOA Amenities: 54.0Monthly
- Originating MLS: Stellar MLS
- County: Hillsborough
- Zoning: PDLEISEY SUBDIVISION PHASE 3A LOT 28 BLOCK 7U-33-31-19-C4G-000007-00028.0
- Utilities: Electricity ConnectedNatural Gas AvailableSewer ConnectedWater Connected
- Water: Public
- Sewer: Public Sewer
- Source: Stellar MLS
- Ownership: Fee Simple
This listing courtesy of Yadira Muro , UNITED REALTY GROUP INC
Monthly Payment
- Principal & Interest $
- Property Taxes $
- Home Insurance $
- VA Funding Fee $

 New - 12 hours ago