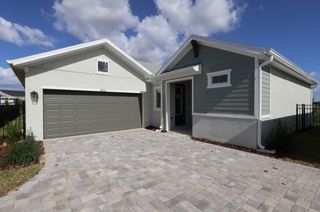
5611 LIMELIGHT DRIVE, Apollo Beach, FL 33572
- 3 beds |
- 2 baths |
- 2,018 sqft
 Single-Family Home
 Built in 2022
 6,098sqft lot
 2 car garage
 $218/sqft
 Listed 8 days ago
Property Description
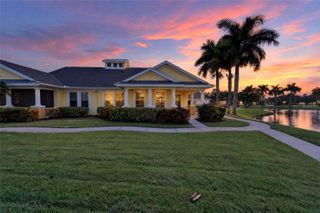
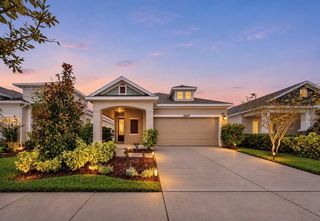
In Waterset's Waterline Station, the neighborhood pool and playground are just a short walk from your front door! Built in 2022, this thoughtfully upgraded 3 bedroom, 2 bath, 2 car garage home, with a dedicated office, provides the opportunity to enjoy the Waterset lifestyle without the wait for new construction. From the upgraded kitchen to the generous outdoor living area, the homeowners have added their own special touches to an already inviting floor plan! The Craftsman bungalow exterior, lush landscaping, and cozy covered front porch give a warm welcome before you even reach the front door. Inside, a tray ceiling accents the foyer before upgraded plank tile flooring leads throughout the home, with plush carpeting in the bedrooms. Natural light pours into the main living areas through multiple windows and triple sliding glass doors with motorized zebra blinds. The spacious living room features a ceiling fan and built-in surround sound speakers, while the open flow keeps the dining room and kitchen comfortably connected. The kitchen has been thoughtfully enhanced with Cambria quartz countertops, ample cabinetry with soft-close doors and drawers, extended upper cabinets, and a generous central island with breakfast bar seating, pendant lighting, and additional storage along the back. A four-piece stainless steel appliance package, including a gas range, makes cooking a pleasure, while the walk-in pantry provides additional storage. A neighboring dining area enjoys plenty of natural light and an easy transition to the rear lanai for outdoor entertaining. Near the front of the home, a dedicated office rests behind French doors, providing a private workspace away from the main entertaining areas. Two secondary bedrooms are comfortably situated nearby with access to the second full bathroom. Privately separated at the rear of the home, the expansive primary suite offers a relaxing retreat with an ensuite bathroom featuring dual sinks, quartz countertops, a walk-in shower with tile extending to the ceiling, and an impressive walk-in closet that connects directly to the laundry room. That convenient connection is one of those little floor plan details you will quickly come to appreciate! The oversized covered lanai is an outdoor retreat all its own. Complete with privacy walls, two ceiling fans, built-in speakers, and a ceiling-mounted TV bracket, this space is ready for afternoon relaxation, outdoor dining, and watching the big game. Beyond the lanai, the backyard provides additional outdoor space with fencing along the rear. Additional improvements include marble window sills, gutters around the entire residence, and hurricane shutters with accompanying hardware. When you are ready to explore the rest of Waterset, an incredible collection of amenities awaits! Residents enjoy access to the Waterset Fitness Center, community swimming pools, clubhouse, basketball courts, pickleball and tennis courts, sand volleyball, dog parks, and several parks and playgrounds. Located in the growing Apollo Beach area, this upgraded home gives you the chance to enjoy an exciting resort-style community with so much already in place. Call today to schedule your private showing!
- Listing Status:
- Active
- Date Added:
- November 4, 2026
- Data Last Updated:
- November 12, 2026 at 7:20AM
- Listing Office:
- KING & ASSOCIATES REAL ESTATE LLC : 352-458-0291
- Listing Agent:
- Sonny Glover : 813-321-9946
- Contact:
- 352-458-0291
- MLS ID:
- TB8563299

- General: LightingRain GuttersSidewalk
- Other Structures: Front PorchRear PorchCovered
- Roofing: Shingle
- General: BlockStuccoOneSlab
- Road/Access: Paved
- HOA Amenities: Basketball CourtParkPickleball Court(s)PlaygroundPool151.41Annually
- Originating MLS: Stellar MLS
- County: Hillsborough
- Zoning: PDWATERSET PHASES 5A-2B AND 5B-1 LOT 21 BLOCK 98U-26-31-19-C1V-000098-00021.0
- Utilities: BB/HS Internet AvailableElectricity ConnectedNatural Gas ConnectedPublicSewer ConnectedWater Connected
- Water: Public
- Sewer: Public Sewer
- Source: Stellar MLS
- Ownership: Fee Simple
This listing courtesy of Sonny Glover , KING & ASSOCIATES REAL ESTATE LLC
Monthly Payment
- Principal & Interest $
- Property Taxes $
- Home Insurance $
- VA Funding Fee $

 New - 1 day ago