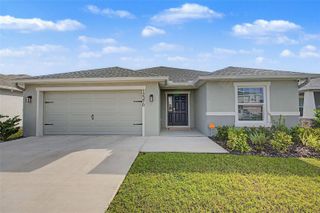
9727 BREEZY CREEK ROAD, Gibsonton, FL 33534
- 4 beds |
- 2 baths |
- 1,788 sqft
 Single-Family Home
 Built in 2003
 1.02acre lot
 2 car garage
 $274/sqft
 Listed 2 days ago
Property Description
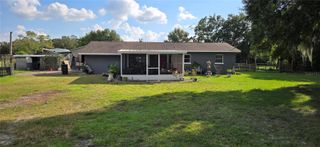
A RARE GIBSONTON OPPORTUNITY – PRIVATE 1-ACRE PROPERTY WITH ROOM TO LIVE, WORK & PLAY! Discover the freedom of space and privacy with this exceptional Gibsonton property situated on a full acre of land! Offering approximately 1,788 square feet of living space, this 4-bedroom, 2-bath residence combines comfortable living with an impressive array of outdoor amenities and functional improvements. What truly makes this property stand out is its versatility. Featuring two separate workshops, both equipped with electricity, there is plenty of room for hobbies, projects, equipment storage, or additional workspace. The expansive property also offers ample parking for your RV, boat, trailers, and other recreational vehicles, making it ideal for those who need extra space and flexibility. Enjoy added peace of mind with new impact-rated hurricane windows featuring a transferable warranty and a new roof. The generous one-acre setting provides endless possibilities to create your own private retreat, expand your outdoor living space, or simply enjoy the freedom that comes with having room to spread out. Whether you're an outdoor enthusiast, hobbyist, business owner, RV or boat owner, or simply looking for a property that offers more than the ordinary, this unique opportunity delivers the space, functionality, and flexibility you've been searching for. ONE ACRE. ENDLESS POSSIBILITIES! Don't miss your opportunity to own this versatile Gibsonton property. Schedule your private showing today!
- Listing Status:
- Active
- Date Added:
- November 10, 2026
- Data Last Updated:
- November 12, 2026 at 6:20AM
- Listing Office:
- DALTON WADE INC : 888-668-8283
- Listing Agent:
- Hans Walker : 813-382-9648
- Contact:
- 888-668-8283
- MLS ID:
- TB8565958

- General: Private YardStorage
- Other Structures: Shed(s)StorageEnclosedFront PorchScreenedPatioCovered
- Parking: DrivewayGarage Door OpenerOversizedParking Pad
- Roofing: Shingle
- Windows: Carbon Mono/DetectorStorm Window(s)Window Treatments
- General: BlockStuccoOneConcrete Perimeter
- Road/Access: Paved
- Originating MLS: Stellar MLS
- County: Hillsborough
- Zoning: ASC-1W 150 FT OF E 750 OF S 300 FT OF N 330 FT OF W 1/2 OF NW 1/4U-06-31-20-ZZZ-000003-11370.0
- Utilities: BB/HS Internet AvailableElectricity AvailableFiber OpticsPropane
- Water: Well
- Sewer: Septic Tank
- Source: Stellar MLS
- Ownership: Fee Simple
This listing courtesy of Hans Walker , DALTON WADE INC
Monthly Payment
- Principal & Interest $
- Property Taxes $
- Home Insurance $
- VA Funding Fee $

 New - 1 day ago