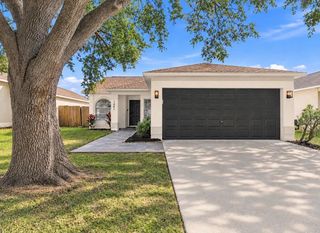
9911 SPRINGWAY DRIVE, Riverview, FL 33578
- 4 beds |
- 2 baths |
- 1,584 sqft
 Single-Family Home
 Built in 1961
 0.95acre lot
 5 car garage
 $278/sqft
 Listed 2 days ago
Property Description
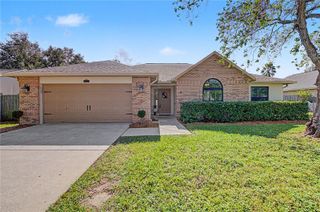
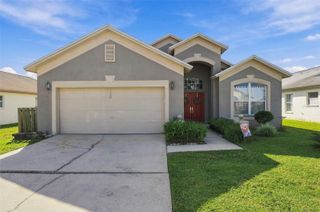
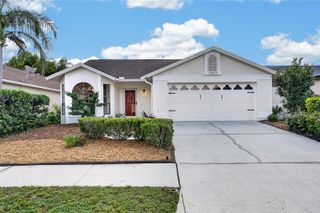
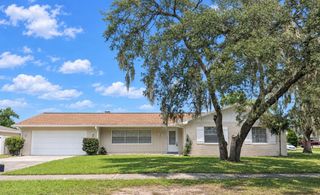
Must see to appreciate! Situated on a spacious 1.24-acre lot includes waterfront, this well-maintained home offers a thoughtfully designed open floor plan with an updated kitchen featuring modern appliances and a farmhouse sink overlooking back of Lot with water view of pond. The private primary suite and bath are conveniently located on one side of the home, while three generously sized secondary bedrooms and an updated hall bath are situated on the opposite side. A versatile bonus room provides additional living space, along with an oversized laundry area and ample storage. Relax and enjoy peaceful water views from the large screened lanai overlooking the backyard. One of the property's standout features is the impressive 30' x 50' detached garage/workshop with space for up to five vehicles with 3 rollup doors plus additional space on the opposite side for storage, equipment, or other permitted uses. Buyers should verify suitability and any required approvals. Whether you need room for hobbies, equipment, recreational vehicles, a motorhome, or extra additional space the possibilities are endless. Bring your animals, zoned Agricultural with no HOA or CDD fees, this property offers flexibility and freedom for a variety of lifestyles. Conveniently located in a highly desirable area of Riverview, just minutes from Brandon, I-75, shopping, dining, and entertainment, with easy access to Tampa. Property is involved in ongoing insurance-related litigation. Buyers are encouraged to conduct their own due diligence regarding all aspects of the property. Schedule your private showing today and discover everything this unique Riverview property has!
- Listing Status:
- Active
- Date Added:
- November 10, 2026
- Data Last Updated:
- November 12, 2026 at 6:20AM
- Listing Office:
- FUTURE HOME REALTY INC : 813-855-4982
- Listing Agent:
- Magaly Rodriguez : 813-484-6218
- Contact:
- 813-855-4982
- MLS ID:
- TB8564732

- General: Private Yard
- Style: Florida
- Other Structures: WorkshopEnclosedFront PorchRear PorchCovered
- Roofing: Shingle
- General: BlockStuccoOneBlockSlab
- Road/Access: Paved
- Originating MLS: Stellar MLS
- County: Hillsborough
- Zoning: ASC-1THE N 395.19 FT OF THE E 137.78 FT OF THE S 632 FT OF THE W 376.02 FT OF THE SE 1/4 OF THE NE 1/4U-07-30-20-ZZZ-000002-82140.0
- View: Water
- Fencing: Wire
- Utilities: BB/HS Internet AvailableElectricity Connected
- Water: Well
- Sewer: Septic Tank
- Source: Stellar MLS
- Ownership: Fee Simple
This listing courtesy of Magaly Rodriguez , FUTURE HOME REALTY INC
Monthly Payment
- Principal & Interest $
- Property Taxes $
- Home Insurance $
- VA Funding Fee $

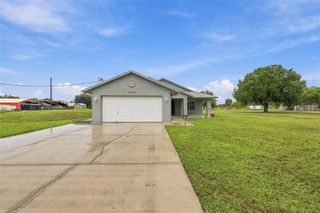
 New - 2 days ago